Schedule a showing today to explore this spacious 6-bedroom home in the Green Acres Subdivision of Pounding Mill. Step inside to a welcoming open-concept kitchen and living room. The primary bedroom boasts a generous sitting or lounge area and large walk-in closets. The driveway was repaved within the last four years, and a well-water-specific water heater was installed just last year. The basement is framed for an apartment with electrical wiring and plumbing in place but not connected, offering great potential for a rental or Airbnb once finished. This home is ready to welcome a new family's laughter and cherished memories.
For sale
$419,000
955 Wakefield Dr, Pounding Mill, VA 24637
6beds
4,416sqft
Single Family Residence
Built in 2001
1.36 Acres Lot
$-- Zestimate®
$95/sqft
$-- HOA
What's special
Large walk-in closets
- 17 days
- 416
- 22
Zillow last checked:
Listing updated:
Listed by:
Jimmy Akers 276-701-7035,
Akers & Associates Realty Inc 276-889-0120
Source: SWVAR,MLS#: 112180
Facts & features
Interior
Bedrooms & bathrooms
- Bedrooms: 6
- Bathrooms: 4
- Full bathrooms: 3
- 1/2 bathrooms: 1
Rooms
- Room types: Basement
Primary bedroom
- Level: Second
Bedroom 2
- Level: Second
Bedroom 3
- Level: Second
Bedroom 4
- Level: Second
Bathroom
- Level: First
Bathroom 1
- Level: First
Bathroom 2
- Level: Second
Bathroom 3
- Level: Second
Dining room
- Level: First
Family room
- Level: First
Kitchen
- Level: First
Living room
- Level: First
Basement
- Area: 1748
Heating
- Heat Pump
Cooling
- Heat Pump
Appliances
- Included: Dishwasher, Electric Range, Electric Water Heater, Refrigerator
Features
- Ceiling Fan(s), Newer Paint
- Flooring: Vinyl, Luxury Vinyl, Plank, Wood
- Windows: Insulated Windows
- Basement: Unfinished
- Has fireplace: No
- Fireplace features: None
Interior area
- Total structure area: 6,164
- Total interior livable area: 4,416 sqft
- Finished area above ground: 4,416
- Finished area below ground: 1,748
Property
Parking
- Total spaces: 2
- Parking features: Attached, Driveway, Garage, Paved
- Attached garage spaces: 2
Features
- Stories: 2
- Patio & porch: Covered, Porch
- Exterior features: Mature Trees
- Fencing: None
- Water view: None
- Waterfront features: None
Lot
- Size: 1.36 Acres
- Features: Irregular Lot, Rolling Slope, Wooded
Details
- Parcel number: 108010037C
- Zoning: R
Construction
Type & style
- Home type: SingleFamily
- Architectural style: Traditional
- Property subtype: Single Family Residence
Materials
- Vinyl Siding, Dry Wall
- Roof: Metal
Condition
- Exterior Condition: Average,Interior Condition: Average
- Year built: 2001
Utilities & green energy
- Sewer: Septic Tank
- Water: Well
- Utilities for property: Natural Gas Not Available
Community & HOA
Community
- Subdivision: Green Acres
HOA
- Has HOA: No
- Services included: None
Location
- Region: Pounding Mill
Financial & listing details
- Price per square foot: $95/sqft
- Tax assessed value: $271,200
- Annual tax amount: $1,578
- Date on market: 10/4/2026
- Road surface type: Paved
Estimated market value
Not available
Estimated sales range
Not available
Not available
Price history
| Date | Event | Price |
|---|---|---|
| 10/4/2026 | Listed for sale | $419,000-1.4%$95/sqft |
Source:  SWVAR #112180 Report a problem | ||
| 4/24/2026 | Listing removed | $425,000$96/sqft |
Source: SWVAR #104645 Report a problem | ||
| 1/22/2026 | Listed for sale | $425,000+60.4%$96/sqft |
Source: SWVAR #104645 Report a problem | ||
| 11/12/2021 | Sold | $265,000+6%$60/sqft |
Source: SWVAR #80115 Report a problem | ||
| 9/20/2021 | Listed for sale | $249,900+14.6%$57/sqft |
Source: SWVAR #80115 Report a problem | ||
| 4/4/2018 | Sold | $218,000-3.1%$49/sqft |
Source: Agent Provided Report a problem | ||
| 1/29/2018 | Listed for sale | $225,000$51/sqft |
Source: Richlands Realty #63200 Report a problem | ||
| 8/31/2017 | Listing removed | $225,000$51/sqft |
Source: CENTURY 21 England & Associates #54233 Report a problem | ||
| 2/13/2017 | Listed for sale | $225,000-2.2%$51/sqft |
Source: Century 21 England & Associates #54233 Report a problem | ||
| 8/1/2016 | Listed for sale | $230,000-4.2%$52/sqft |
Source: Century 21 England & Associates #54233 Report a problem | ||
| 5/6/2016 | Listing removed | $240,000$54/sqft |
Source: CENTURY 21 Prime Properties, Inc. #54233 Report a problem | ||
| 2/22/2016 | Listed for sale | $240,000+19.5%$54/sqft |
Source: CENTURY 21 Prime Properties, Inc. #54233 Report a problem | ||
| 9/16/2013 | Sold | $200,900$45/sqft |
Source: Public Record Report a problem | ||
Public tax history
| Year | Property taxes | Tax assessment |
|---|---|---|
| 2025 | $1,573 | $271,200 |
| 2024 | $1,573 +11.1% | $271,200 +11.1% |
| 2023 | $1,416 | $244,100 |
| 2022 | $1,416 | $244,100 |
| 2021 | -- | $244,100 |
| 2020 | -- | $244,100 |
| 2018 | $1,416 | $244,100 -24.8% |
| 2017 | -- | $324,400 |
| 2016 | -- | $324,400 |
| 2015 | -- | $324,400 |
| 2014 | -- | $324,400 |
| 2013 | -- | $324,400 |
| 2012 | -- | -- |
| 2010 | -- | -- |
Find assessor info on the county website
Monthly payment
Est. payment
Payment breakdown
Explore the cost of this home by adjusting the details. Changes won't be saved.Climate risks
Neighborhood: 24637
Nearby schools
Schools provided by the listing agent
- Elementary: Cedar Bluff
- Middle: Richlands
- High: Richlands
Source: SWVAR. This data may not be complete. We recommend contacting the local school district to confirm school assignments for this home.
- $1,000-- bd-- ba-- sqft955 Wakefield Dr, Pounding Mill, VA 24637Off Market
- $17,500-- bd-- ba-- sqft1097 Wakefield Dr, Pounding Mill, VA 24637Off Market
- $72,4002 bd1 ba792 sqft1045 Green Acres St, Pounding Mill, VA 24637Off Market
- $193,2001 bd2 ba2.9k sqft1064 Grace St, Pounding Mill, VA 24637Off Market
Similar homes
- $395,0006 bd4 ba4.6k sqft299 Drews Ln, Cedar Bluff, VA 24609For Sale
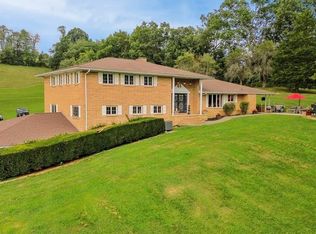
 MLS ID #104670, Geneva Mcclanahan, Richlands Realty. SWVAR
- $520,0004 bd3 ba3.6k sqft140 Grove St, Cedar Bluff, VA 24609For Sale
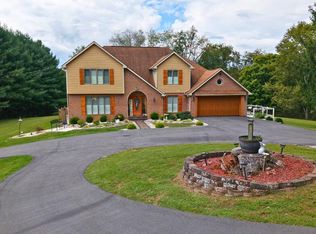 MLS ID #112043, Geneva Mcclanahan, Richlands Realty. SWVAR
- $436,0005 bd3 ba3.2k sqft163 Bluebonnet Dr, Tazewell, VA 24651For Sale
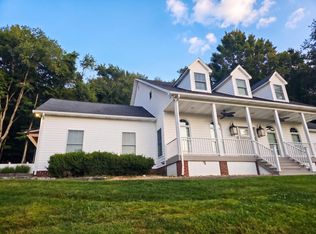
 MLS ID #931501, VERRIA HAIRSTON. RVAR
- $289,0004 bd3 ba2.5k sqft161 Maid St, Pounding Mill, VA 24637For Sale
 MLS ID #111251, Ramona Simmons, Fortune Realty of Richlands. SWVAR
- $275,0003 bd3 ba2.5k sqft154 Stapleton St, Pounding Mill, VA 24637For SaleMLS ID #111788, Beth Clemons, Tazewell County Realty. SWVAR
- $220,0003 bd2 ba2.2k sqft428 Westview St, Pounding Mill, VA 24637For SaleMLS ID #104139, Rikki Mcginnis, Riverside Realty & Auction Inc. SWVAR
- $324,9004 bd3 ba3.9k sqft3389 B F Buchanan Hwy, Tazewell, VA 24651For SaleMLS ID #111856, Lisa Cordle, C&C Realty (Cordle & Company). SWVAR
- $399,9003 bd3 ba2.2k sqft14570 Us Highway 19, Lebanon, VA 24266For SaleMLS ID #111415, Norman Domingo, Xrealty.net LLC. SWVAR
- $429,9004 bd3 ba3.1k sqft164 Hokie Hill Dr, Lebanon, VA 24266For SaleMLS ID #112099, Robin Pennington Bise, Robin's Nest Realty LLC. SWVAR
- $329,7004 bd3 ba3k sqft108 Meredith Ln, Tazewell, VA 24651For SaleMLS ID #111779, Donna Pridgen, Tazewell County Realty. SWVAR
- $425,0003 bd3 ba2.9k sqft365 Olympic Dr, Tazewell, VA 24651For SaleMLS ID #110430, Sherry Long, KW Wytheville. SWVAR
- $229,2503 bd3 ba2.5k sqft312 Wade Hollow Rd, Raven, VA 24639For SaleMLS ID #111664, David Vance, Kate Real Estate. SWVAR
- $595,0004 bd4 ba3.8k sqft588 Marion Ave, Tazewell, VA 24651For SaleMLS ID #110552, Beth Clemons, Tazewell County Realty. SWVAR
- $349,5004 bd2 ba3k sqft8857 Redbud Hwy, Honaker, VA 24260For SaleMLS ID #111493, Robin Herndon, Richlands Realty. SWVAR
- $240,0004 bd4 ba4k sqft317 Fairfax Ave, Richlands, VA 24641For SaleMLS ID #109931, Kalea Sparks, eXp Realty. SWVAR
- $330,0003 bd3 ba2.5k sqft161 Valley Dr, Richlands, VA 24641For SaleMLS ID #110054, Ramona Simmons, Fortune Realty of Richlands. SWVAR
