Privately situated in the scenic foothills of Southwest Virginia, this beautifully maintained split-foyer cottage offers the perfect blend of comfort, privacy, and mountain charm. Situated on a secluded wooded lot overlooking the road below, this inviting property features approximately 2,954 finished square feet with 3 spacious bedrooms and 3 full baths, all conveniently located on the main level. From the moment you arrive, you'll appreciate the home's attractive combination of brick and vinyl siding, durable metal roof, leaf-filter gutter guards, and peaceful natural setting. Inside, warm and welcoming living spaces showcase a blend of wood, tile, and carpet flooring, creating a comfortable atmosphere throughout. A whole-house water softener system and security system add convenience and peace of mind. The spacious primary suite is a true retreat, featuring a jetted soaking tub, vanity area, enormous walk-in closet, and plenty of room to unwind after a long day. The lower level offers exceptional additional living space with a large family room highlighted by a cozy wood burning fireplace, a separate sitting room with an electric fireplace, and a conveniently located laundry area. An additional unfinished basement area of approximately 173 square feet provides valuable storage space. Enjoy the beauty of every season from the charming, enclosed porch just off the dining room—the perfect place for morning coffee or evening relaxation. Outdoor living is equally impressive with a large open deck, fire pit area, and plenty of space to entertain family and friends while enjoying the surrounding mountain views and privacy. A standout feature of this property is the detached two-car garage with exterior side entry and a large unfinished space above the garage area. This versatile space offers tremendous potential for a future guest suite, Airbnb, home office, recreation room, workshop, or income-producing rental opportunity, subject to local regulations and approvals.
For sale
$449,000
365 Olympic Dr, Tazewell, VA 24651
3beds
2,954sqft
:
Get pre-qualified$2,635/mo
Single Family Residence
Built in 1979
1.8 Acres Lot
$-- Zestimate®
$152/sqft
$-- HOA
What's special
Cozy wood burning fireplaceBeautifully maintained split-foyer cottageLarge family roomVanity areaDurable metal roofFire pit areaConveniently located laundry area
- 62 days |
- 139 |
- 10 |
Zillow last checked:
Listing updated:
Listed by:
Sherry Long 276-620-6333,
KW Wytheville 540-208-6102
Source: SWVAR,MLS#: 110430
Facts & features
Interior
Bedrooms & bathrooms
- Bedrooms: 3
- Bathrooms: 3
- Full bathrooms: 3
- Main level bathrooms: 3
- Main level bedrooms: 3
Rooms
- Room types: Basement
Primary bedroom
- Level: Main
Bedroom 2
- Level: Main
Bedroom 3
- Level: Main
Bathroom
- Level: Main
Bathroom 2
- Level: Main
Bathroom 3
- Level: Main
Dining room
- Level: Main
Family room
- Level: Basement
Kitchen
- Level: Main
Living room
- Level: Main
Basement
- Area: 1243
Heating
- Heat Pump, Propane
Cooling
- Heat Pump
Appliances
- Included: Dishwasher, Dryer, Electric Range, Electric Water Heater, Refrigerator, Washer, Water Softener
Features
- Ceiling Fan(s), High Speed Internet
- Flooring: Carpet, Tile, Vinyl, Wood
- Windows: Insulated Windows, Tilt Window(s), Vinyl
- Basement: Unfinished
- Number of fireplaces: 2
- Fireplace features: Gas Log, Wood Burning, Two
Interior area
- Total structure area: 3,127
- Total interior livable area: 2,954 sqft
- Finished area above ground: 1,711
- Finished area below ground: 1,243
Property
Parking
- Total spaces: 2
- Parking features: Detached, Driveway, Garage, Gravel
- Garage spaces: 2
Features
- Levels: Split Foyer
- Stories: 1
- Patio & porch: Deck, Enclosed, Porch
- Exterior features: Mature Trees
- Has spa: Yes
- Spa features: Bath
- Fencing: None
- Has view: Yes
- Water view: None
- Waterfront features: None
Lot
- Size: 1.8 Acres
- Features: Rolling Slope, Secluded, Views, Wooded
Details
- Parcel number: 097A0067
- Zoning: N/A
Construction
Type & style
- Home type: SingleFamily
- Property subtype: Single Family Residence
Materials
- Brick, Vinyl Siding, Dry Wall
- Foundation: Brick/Mortar
- Roof: Metal
Condition
- Exterior Condition: Very Good,Interior Condition: Very Good
- Year built: 1979
Utilities & green energy
- Gas: Installed
- Sewer: Septic Tank
- Water: Well
- Utilities for property: Propane
Community & HOA
Community
- Security: Security System, Security Cameras
HOA
- Has HOA: No
- Services included: None
Location
- Region: Tazewell
Financial & listing details
- Price per square foot: $152/sqft
- Tax assessed value: $197,600
- Annual tax amount: $1,146
- Date on market: 6/5/2026
- Road surface type: Paved
Estimated market value
Not available
Estimated sales range
Not available
Not available
Price history
| Date | Event | Price |
|---|---|---|
| 6/5/2026 | Listed for sale | $449,000-0.2%$152/sqft |
Source:  SWVAR #110430 Report a problem SWVAR #110430 Report a problem | ||
| 3/11/2026 | Listing removed | $450,000$152/sqft |
Source: BHHS broker feed #99082 Report a problem | ||
| 3/25/2025 | Listed for sale | $450,000$152/sqft |
Source: SWVAR #99082 Report a problem | ||
Public tax history
| Year | Property taxes | Tax assessment |
|---|---|---|
| 2025 | $1,146 | $197,600 |
| 2024 | $1,146 +18.6% | $197,600 +18.6% |
| 2023 | $966 | $166,600 |
| 2022 | $966 | $166,600 |
| 2021 | -- | $166,600 |
| 2020 | -- | $166,600 |
| 2018 | $966 | $166,600 +8% |
| 2017 | -- | $154,200 |
| 2016 | -- | $154,200 |
| 2015 | -- | $154,200 +6.3% |
| 2014 | -- | $145,000 |
| 2013 | -- | $145,000 |
| 2012 | -- | -- |
| 2010 | -- | -- |
Find assessor info on the county website
Monthly payment
Est. payment
Payment breakdown
Explore the cost of this home by adjusting the details. Changes won't be saved.Climate risks
Neighborhood: 24651
Getting around
0 / 100
Car-DependentNearby schools
GreatSchools rating
- NATazewell County Career & Technical CenterGrades: Distance: 5 mi
- 7/10Tazewell Middle SchoolGrades: 6-8Distance: 3.8 mi
- 5/10Tazewell High SchoolGrades: 9-12Distance: 4.9 mi
Schools provided by the listing agent
- Elementary: Tazewell
- Middle: Tazewell
- High: Tazewell
Source: SWVAR. This data may not be complete. We recommend contacting the local school district to confirm school assignments for this home.
- $168,2003 bd2 ba1.5k sqft389 Olympic Dr, Tazewell, VA 24651Off Market
- $46,300-- bd-- ba-- sqft397 June St, Tazewell, VA 24651Off Market
- $182,4003 bd1 ba1.5k sqft310 Olympic Dr, Tazewell, VA 24651Off Market
- $309,8004 bd2 ba2.4k sqft250 Ivy Woods Ln, Tazewell, VA 24651Off Market
- $26,100-- bd-- ba-- sqft397 June St, Tazewell, VA 24651Off Market
- $43,0005.16 acres475 June St, Tazewell, VA 24651Sold
- $170,0002 bd2 ba1.3k sqft287 Olympic Dr, Tazewell, VA 24651Off Market
- $99,5004 bd2 ba2k sqft220 Ivy Woods Ln, Tazewell, VA 24651Off Market
A local agent can set up tours, give advice and negotiate with sellers.
A local lender can help you make sure your offer is ready when you are.
Similar homes
- $625,0004 bd4 ba3.8k sqft588 Marion Ave, Tazewell, VA 24651For Sale
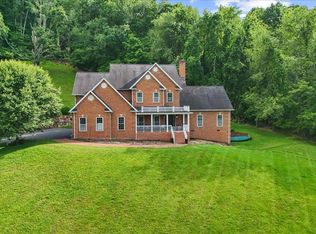
 MLS ID #110552, Beth Clemons, Tazewell County Realty. SWVAR
 - $449,0003 bd3 ba3.9k sqft7893 Baptist Valley Rd, North Tazewell, VA 24630For Sale
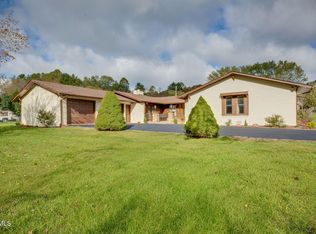 MLS ID #9996755, Lynn Fansler. TVRMLS
 - $290,0004 bd3 ba3k sqft108 Meredith Ln, Tazewell, VA 24651For Sale
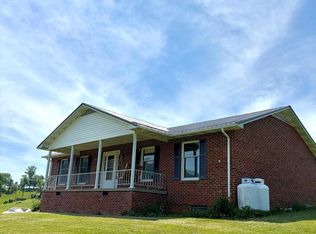 MLS ID #105925, David Vance, Kate Real Estate. SWVAR
 - $499,0003 bd4 ba3.3k sqft123 Fawn Cir, Bluefield, VA 24605For Sale
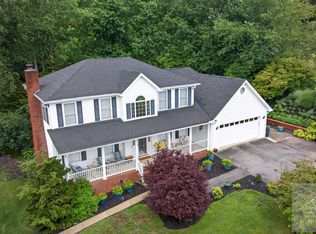 MLS ID #57277, SARA BAKER. Mercer-Tazewell County BOR
 - $649,9004 bd3 ba2.4k sqft520 Mountain Lake Dr, North Tazewell, VA 24630For SaleMLS ID #110211, Bryan Godwin, Matt Smith Realty. SWVAR
- $275,0004 bd2 ba1.8k sqft1534 E Blue Grass Trl, Bland, VA 24315For SaleMLS ID #111363, Joe Robinson, Highlands Real Estate| Sea Glass Marion. SWVAR
- $--3 bd2 ba1.6k sqft209 Springdale Ave, Bluefield, WV 24701AuctionAuction.com 2
- $590,0003 bd3 ba2.2k sqft1422 Oneida Peak Rd, Bastian, VA 24314For SaleMLS ID #110869, Beth Clemons, Tazewell County Realty. SWVAR
- $434,7004 bd4 ba3.5k sqft642 Dove Cir, Bluefield, VA 24605For SaleMLS ID #57271, CHARLOTTE PERDUE -BROKER. Mercer-Tazewell County BOR
- $350,0004 bd3 ba3.5k sqft309 Hawthorn St, Bluefield, VA 24605For SaleMLS ID #57141, BROOKE FURCHES. Mercer-Tazewell County BOR
- $500,0004 bd3 ba3.4k sqft101 Spring Grv, Bluefield, WV 24701For SaleMLS ID #11863266, Brandon Hicks, Home by Hicks & Co.. My State MLS
- $429,0005 bd4 ba3.8k sqft419 Oakhurst Ave, Bluefield, WV 24701For SaleMLS ID #57173, LISA BOYCE, BROKER. Mercer-Tazewell County BOR
- $349,0003 bd3 ba2k sqft2210 Virginia Ave, Bluefield, VA 24605For SaleMLS ID #110002, Travis Dyson, Landmark Realty. SWVAR
- $335,0003 bd2 ba2.2k sqft107 Saunders Rd, Bluefield, WV 24701For SaleMLS ID #101386, The Christy Wood Team, Solutions Real Estate. All West Virginia MLS
- $329,9003 bd3 ba3k sqft2515 Cliffmont Ave, Bluefield, WV 24701For SaleMLS ID #101385, The Christy Wood Team, Solutions Real Estate. All West Virginia MLS
- $369,9004 bd3 ba2.5k sqft648 Sedge Wren St, Bluefield, VA 24605For SaleMLS ID #57128, BARRY E. PERDUE. Mercer-Tazewell County BOR
- $599,0004 bd4 ba3.8k sqft1335 Green Acres St, Pounding Mill, VA 24637For SaleMLS ID #110520, Jaimie Tuggle, RE/MAX At Work. SWVAR
- $324,9003 bd2 ba1.6k sqft18466 Governor G C Peery Hwy, Pounding Mill, VA 24637For SaleMLS ID #103785, Denise Blevins, eXp Realty. SWVAR
- $394,5004 bd3 ba1.9k sqft216 Richmond Ave, Rural Retreat, VA 24368For SaleMLS ID #111253, Kristine Mullins, KW Wytheville. SWVAR
- $379,9004 bd4 ba3.2k sqft2815 Bland Rd, Bluefield, WV 24701For SaleMLS ID #56945, JAY DISIBBIO. Mercer-Tazewell County BOR
