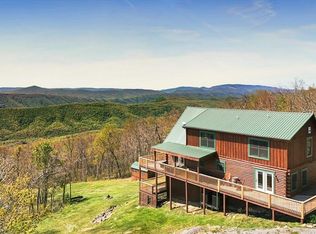
New Price! Nestled in the scenic mountains of Southwest Virginia, this stunning retreat offers the perfect blend of privacy, comfort, and natural beauty. Situated on approximately 54.94 acres, 520 Mountain Lake Drive features 4 bedrooms, 2.5 baths, and over 2,400 square feet of living space designed for both relaxing and entertaining. Step inside to find warm hardwood flooring, spacious living areas, and a cozy fireplace that creates the perfect mountain-lodge feel. Both the attached and detached garages offer generous storage space for vehicles, hobbies, or outdoor equipment. Outside, enjoy peaceful mountain views, open acreage, and the tranquility that only Tazewell County can offer. Whether you're looking for a private full-time residence, weekend getaway, mini farm, or recreational property, this home delivers endless possibilities with room to roam and enjoy the outdoors year-round. Nearby recreational amenities include the Pocahontas Trail, The Back of the Dragon and various other ATV trails. Conveniently located just minutes from town while still offering seclusion and serenity, this is mountain living at its finest.
For sale
Price cut: $30K (6/18)
$649,900
520 Mountain Lake Dr, North Tazewell, VA 24630
4beds
2,460sqft
Single Family Residence
Built in 2005
54.94 Acres Lot
$-- Zestimate®
$264/sqft
$-- HOA
What's special
Peaceful mountain viewsCozy fireplaceOpen acreageWarm hardwood flooring
- 99 days
- 1,218
- 92
Zillow last checked:
Listing updated:
Listed by:
Bryan Godwin 276-685-1147,
Matt Smith Realty 276-477-1500
Source: SWVAR,MLS#: 110211
Facts & features
Interior
Bedrooms & bathrooms
- Bedrooms: 4
- Bathrooms: 3
- Full bathrooms: 2
- 1/2 bathrooms: 1
Primary bedroom
- Level: First
Bedroom 2
- Level: Second
Bedroom 3
- Level: Second
Bedroom 4
- Level: Second
Bathroom
- Level: First
Bathroom 1
- Level: First
Bathroom 2
- Level: Second
Dining room
- Level: First
Kitchen
- Level: First
Living room
- Level: First
Basement
- Area: 0
Heating
- Central, Heat Pump
Cooling
- Central Air, Heat Pump
Appliances
- Included: Dishwasher, Gas Oven, Microwave
Features
- High Speed Internet
- Flooring: Wood
- Windows: Tilt Window(s), Window Treatments
- Basement: None
- Number of fireplaces: 1
- Fireplace features: Gas Log, One
Interior area
- Total structure area: 2,460
- Total interior livable area: 2,460 sqft
- Finished area above ground: 2,460
- Finished area below ground: 0
Video & virtual tour
Property
Parking
- Total spaces: 2
- Parking features: Garage
- Garage spaces: 2
Features
- Stories: 2
- Patio & porch: Covered, Deck
- Exterior features: Horses Allowed, Mature Trees
- Pool features: Above Ground
- Fencing: Wood
- Has view: Yes
- View description: Lake
- Has water view: Yes
- Water view: Lake
- Waterfront features: None
Lot
- Size: 54.94 Acres
- Features: Borders Public Walking Trail, Farm, Rolling Slope, Secluded, Views
Details
- Parcel number: 055A0028A
- Zoning: R
- Horses can be raised: Yes
Construction
Type & style
- Home type: SingleFamily
- Architectural style: Cape Cod
- Property subtype: Single Family Residence
Materials
- Vinyl Siding
- Foundation: Block
- Roof: Shingle
Condition
- Exterior Condition: Very Good,Interior Condition: Very Good
- Year built: 2005
Utilities & green energy
- Sewer: Septic Tank
- Water: Public
- Utilities for property: Propane
Community & HOA
HOA
- Has HOA: No
- Services included: None
Location
- Region: North Tazewell
Financial & listing details
- Price per square foot: $264/sqft
- Tax assessed value: $347,800
- Annual tax amount: $2,384
- Date on market: 5/21/2026
Estimated market value
Not available
Estimated sales range
Not available
Not available
Price history
| Date | Event | Price |
|---|---|---|
| 6/18/2026 | Price change | $649,900-4.4%$264/sqft |
Source:  SWVAR #110211 Report a problem SWVAR #110211 Report a problem | ||
| 6/3/2026 | Price change | $679,900-2.9%$276/sqft |
Source: SWVAR #110211 Report a problem | ||
| 5/21/2026 | Listed for sale | $699,900$285/sqft |
Source: SWVAR #110211 Report a problem | ||
Public tax history
| Year | Property taxes | Tax assessment |
|---|---|---|
| 2025 | $2,017 | $347,800 |
| 2024 | $2,017 +27.7% | $347,800 +27.7% |
| 2023 | $1,579 | $272,300 |
| 2022 | $1,579 | $272,300 |
| 2021 | -- | $272,300 |
| 2020 | -- | $272,300 |
| 2018 | $1,473 | $272,300 +3.8% |
| 2017 | -- | $262,300 |
| 2016 | -- | $262,300 |
| 2015 | -- | $262,300 |
| 2014 | -- | $262,300 |
| 2013 | -- | $262,300 |
| 2012 | -- | -- |
| 2010 | -- | -- |
Find assessor info on the county website
Monthly payment
Est. payment
Payment breakdown
Explore the cost of this home by adjusting the details. Changes won't be saved.Climate risks
Neighborhood: 24630
Nearby schools
Schools provided by the listing agent
- Elementary: Tazewell Intermediate
- Middle: Tazewell Intermediate
- High: Tazewell
Source: SWVAR. This data may not be complete. We recommend contacting the local school district to confirm school assignments for this home.
Similar homes
- $349,9004 bd3 ba2.1k sqft500 Schoolhouse Rd, North Tazewell, VA 24630For Sale
 MLS ID #57359, JANEEN WEBB, Assoc. BROKER. Mercer-Tazewell County BOR
 - $590,0003 bd3 ba2.2k sqft1422 Oneida Peak Rd, Bastian, VA 24314For Sale
 MLS ID #110869, Beth Clemons, Tazewell County Realty. SWVAR
 - $699,9005 bd6 ba3.3k sqft727 Heatherwood Rd, Bluefield, WV 24701For Sale
 MLS ID #57358, TINA MILLER. Mercer-Tazewell County BOR
 - $449,0003 bd3 ba2.9k sqft365 Olympic Dr, Tazewell, VA 24651For Sale
 MLS ID #110430, Sherry Long, KW Wytheville. SWVAR
 - $335,0003 bd2 ba1.9k sqft200 Sunrise Dr, Richlands, VA 24641For SaleMLS ID #109352, Melissa Cline, Riverside Realty & Auction Inc. SWVAR
