Welcome home to this beautifully updated split foyer situated on approximately 3 scenic acres with breathtaking views in every direction. This immaculate home features 3 spacious bedrooms and 1.5 baths, offering comfortable living with tasteful updates throughout. Step inside to discover a bright and inviting interior with modern finishes, an updated kitchen, and stylish bathrooms. The home's thoughtful layout provides plenty of space for everyday living and entertaining. Every detail has been carefully maintained, making this property truly move-in ready. Outside, you'll love the peaceful setting and expansive yard, perfect for gardening, recreation, or simply relaxing while taking in the gorgeous countryside views. With room to roam and exceptional privacy, this property offers the perfect blend of country living and modern convenience. Fenced in area in back yard for your pets!
For sale
Price cut: $10K (8/28)
$285,000
956 Grace St, Pounding Mill, VA 24637
3beds
1,938sqft
Single Family Residence
Built in 1976
3 Acres Lot
$-- Zestimate®
$147/sqft
$-- HOA
What's special
Gorgeous countryside viewsBeautifully updated split foyerModern finishesStylish bathroomsBright and inviting interiorExceptional privacyPeaceful setting
- 113 days
- 217
- 16
Zillow last checked:
Listing updated:
Listed by:
Geneva Mcclanahan 276-970-1710,
Richlands Realty 276-963-5260
Source: SWVAR,MLS#: 110574
Facts & features
Interior
Bedrooms & bathrooms
- Bedrooms: 3
- Bathrooms: 2
- Full bathrooms: 1
- 1/2 bathrooms: 1
- Main level bathrooms: 1
- Main level bedrooms: 3
Primary bedroom
- Level: Main
Bedroom 2
- Level: Main
Bedroom 3
- Level: Main
Bathroom
- Level: Main
Bathroom 2
- Level: Lower
Dining room
- Level: Main
Family room
- Level: Lower
Kitchen
- Level: Main
Living room
- Level: Main
Basement
- Area: 0
Heating
- Heat Pump, Propane
Cooling
- Heat Pump
Appliances
- Included: Cooktop, Dishwasher, Electric Oven, Refrigerator
- Laundry: Lower Level
Features
- Ceiling Fan(s), Newer Paint, Cable High Speed Internet
- Flooring: Tile, Wood
- Windows: Tilt Window(s)
- Basement: None
- Has fireplace: Yes
- Fireplace features: Brick, Gas Log
Interior area
- Total structure area: 1,938
- Total interior livable area: 1,938 sqft
- Finished area above ground: 1,938
- Finished area below ground: 0
Video & virtual tour
Property
Parking
- Parking features: Gravel
Features
- Levels: Split Foyer
- Stories: 3
- Patio & porch: Patio, Porch
- Exterior features: Garden, Mature Trees
- Fencing: See Remarks
- Water view: None
- Waterfront features: None
Lot
- Size: 3 Acres
- Features: Corner Lot
Details
- Parcel number: 108010039A
- Zoning: Residentia
Construction
Type & style
- Home type: SingleFamily
- Property subtype: Single Family Residence
Materials
- Brick, Vinyl Siding, Dry Wall
- Roof: Shingle
Condition
- Year built: 1976
Utilities & green energy
- Sewer: Septic Tank
- Water: Well
- Utilities for property: Propane
Community & HOA
Community
- Security: Smoke Detector(s)
- Subdivision: Green Acres
HOA
- Has HOA: No
- Services included: None
Location
- Region: Pounding Mill
Financial & listing details
- Price per square foot: $147/sqft
- Tax assessed value: $160,300
- Annual tax amount: $929
- Date on market: 6/15/2026
- Road surface type: Paved
Estimated market value
Not available
Estimated sales range
Not available
Not available
Price history
| Date | Event | Price |
|---|---|---|
| 8/28/2026 | Price change | $285,000-3.4%$147/sqft |
Source:  SWVAR #110574 Report a problem SWVAR #110574 Report a problem | ||
| 6/15/2026 | Listed for sale | $295,000+73.5%$152/sqft |
Source: SWVAR #110574 Report a problem | ||
| 10/26/2020 | Sold | $170,000$88/sqft |
Source: Public Record Report a problem | ||
Public tax history
| Year | Property taxes | Tax assessment |
|---|---|---|
| 2025 | $930 | $160,300 |
| 2024 | $930 +42% | $160,300 +42% |
| 2023 | $655 | $112,900 |
| 2022 | $655 | $112,900 |
| 2021 | -- | $112,900 |
| 2020 | -- | $112,900 |
| 2018 | $655 | $112,900 -0.1% |
| 2017 | -- | $113,000 |
| 2016 | -- | $113,000 |
| 2015 | -- | $113,000 |
| 2014 | -- | $113,000 |
| 2013 | -- | $113,000 |
| 2012 | -- | -- |
| 2010 | -- | -- |
Find assessor info on the county website
Monthly payment
Est. payment
Payment breakdown
Explore the cost of this home by adjusting the details. Changes won't be saved.Climate risks
Neighborhood: 24637
Nearby schools
Schools provided by the listing agent
- Elementary: Cedar Bluff
- Middle: Richlands
- High: Richlands
Source: SWVAR. This data may not be complete. We recommend contacting the local school district to confirm school assignments for this home.

Similar homes
- $275,0003 bd3 ba2.5k sqft154 Stapleton St, Pounding Mill, VA 24637For Sale

 MLS ID #111788, Beth Clemons, Tazewell County Realty. SWVAR
 - $269,9003 bd2 ba1.8k sqft721 Pond St, Pounding Mill, VA 24637For Sale
 MLS ID #104243, Ramona Simmons, Fortune Realty of Richlands. SWVAR
 - $289,0004 bd3 ba2.5k sqft161 Maid St, Pounding Mill, VA 24637For Sale
 MLS ID #111251, Ramona Simmons, Fortune Realty of Richlands. SWVAR
 - $324,9003 bd2 ba1.6k sqft18466 Governor G C Peery Hwy, Pounding Mill, VA 24637For Sale
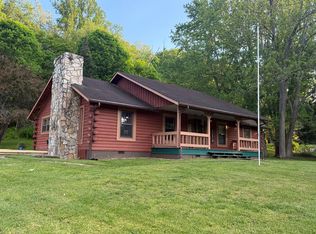 MLS ID #103785, Denise Blevins, eXp Realty. SWVAR
 - $229,0003 bd2 ba2.1k sqft243 Southview St, Pounding Mill, VA 24637For SaleMLS ID #105942, Jaimie Tuggle, RE/MAX At Work. SWVAR
- $220,0003 bd2 ba2.2k sqft428 Westview St, Pounding Mill, VA 24637For SaleMLS ID #104139, Rikki Mcginnis, Riverside Realty & Auction Inc. SWVAR
- $224,8003 bd2 ba1.5k sqft439 Laurel Rd, Cedar Bluff, VA 24609For SaleMLS ID #110230, Sandra Adair, Century 21 Prime Properties Tazewell. SWVAR
- $149,0003 bd1 ba1.4k sqft614 Green Acres St, Pounding Mill, VA 24637For SaleMLS ID #111437, Judy Horne, Goldwell Real Estate LLC. SWVAR
- $195,0003 bd3 ba1.8k sqft261 Fair St, Pounding Mill, VA 24637For SaleMLS ID #111512, Ramona Simmons, Fortune Realty of Richlands. SWVAR
- $169,9003 bd2 ba1.5k sqft467 Earls Branch Rd, Pounding Mill, VA 24637For SaleMLS ID #109825, Amanda Knepper, Dream Home Realty LLC. SWVAR
- $295,0003 bd3 ba1.6k sqft310 Walter St, North Tazewell, VA 24630For SaleMLS ID #111736, Samantha Cline, Riverside Realty & Auction Inc. SWVAR
- $324,9003 bd2 ba1.9k sqft200 Sunrise Dr, Richlands, VA 24641For SaleMLS ID #111994, Japheth Newman, Blue Ridge Mountain Realty. SWVAR
- $285,0003 bd2 ba1.9k sqft3863 Mountain Rd, Cedar Bluff, VA 24609For SaleMLS ID #111803, Janette Miller, Uptown Properties LLC. SWVAR
- $249,0003 bd1 ba1.6k sqft492 Daw Rd, Raven, VA 24639For SaleMLS ID #110168, Lisa Cordle, C&C Realty (Cordle & Company). SWVAR
- $299,9003 bd2 ba1.6k sqft2783 Mountain Rd, Cedar Bluff, VA 24609For SaleMLS ID #111358, Geneva Mcclanahan, Richlands Realty. SWVAR
- $229,0003 bd2 ba1.8k sqft439 Brown Ave, Richlands, VA 24641For SaleMLS ID #110456, Carlene Absher, Absher Realty & Auction Company Inc.. SWVAR
- $229,2503 bd3 ba2.5k sqft312 Wade Hollow Rd, Raven, VA 24639For SaleMLS ID #111664, David Vance, Kate Real Estate. SWVAR
- $225,0003 bd1 ba2.1k sqft68 Beths Ln, Cedar Bluff, VA 24609For SaleMLS ID #109561, Shanna Cook, Homeland Real Estate. SWVAR
