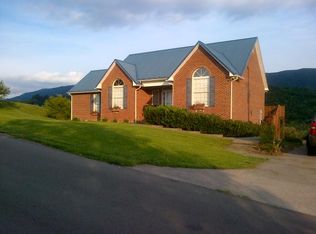
Beautiful mountain views, soaring cathedral ceilings, and an inviting open floor plan make this Cape Cod one you won't want to miss! Built in 2004, this beautiful home offers 1,855 finished square feet with 3 bedrooms and 2 bathrooms on approximately +/- 0.58 acres, combining modern comfort with everyday functionality. From the moment you step inside, you'll be greeted by grand cathedral ceilings, an abundance of natural light, and an open-concept living, dining, and kitchen area that's perfect for everyday living and entertaining alike. The spacious kitchen offers generous cabinetry, an island for additional prep space, and overlooks the main living area, creating the heart of the home. The main level also features two comfortable bedrooms, a full bathroom, and a convenient laundry area, providing a functional layout for families or those looking for the convenience of main-level living. The private upstairs primary suite provides a peaceful retreat featuring a spacious ensuite bathroom complete with a separate shower, relaxing garden tub, and plenty of room to unwind. Just outside the suite, the open loft overlooks the living room below, making the perfect space for a home office, reading nook, playroom, or second living area. Step outside and enjoy gorgeous mountain views from the covered front porch while taking in the beautifully maintained yard. The property also features two separate driveways providing ample parking and an impressive 30' x 36' detached two-car garage complete with an oil pit, making it an ideal setup for automotive enthusiasts, hobbyists, or anyone in need of exceptional workspace and storage. Offering the perfect blend of space, functionality, and scenic surroundings, this beautiful Cape Cod is one you'll want to see for yourself!
Contingent
Price cut: $14.9K (8/26)
$305,000
472 Evas Walk, Pounding Mill, VA 24637
3beds
1,855sqft
Single Family Residence
Built in 2004
0.58 Acres Lot
$-- Zestimate®
$164/sqft
$-- HOA
What's special
Beautiful mountain viewsBeautifully maintained yardInviting open floor planAbundance of natural lightCovered front porchSpacious kitchenConvenient laundry area
- 84 days
- 308
- 22
Zillow last checked:
Listing updated:
Listed by:
Sydney Rasnake 276-608-3310,
Cedar Realty Group 276-415-9445
Source: SWVAR,MLS#: 111029
Facts & features
Interior
Bedrooms & bathrooms
- Bedrooms: 3
- Bathrooms: 2
- Full bathrooms: 2
Primary bedroom
- Level: Second
Bedroom 2
- Level: First
Bedroom 3
- Level: First
Bathroom
- Level: First
Bathroom 2
- Level: Second
Dining room
- Level: First
Kitchen
- Level: First
Living room
- Level: First
Basement
- Area: 0
Heating
- Heat Pump
Cooling
- Heat Pump
Appliances
- Included: Dryer, Electric Range, Electric Water Heater, Microwave, Refrigerator, Washer
Features
- Ceiling Fan(s), Newer Paint, Cable High Speed Internet
- Flooring: Tile, Wood
- Windows: Tilt Window(s), Vinyl
- Basement: Crawl Space,None
- Has fireplace: No
- Fireplace features: None
Interior area
- Total structure area: 2,343
- Total interior livable area: 1,855 sqft
- Finished area above ground: 1,855
- Finished area below ground: 0
Video & virtual tour
Property
Parking
- Total spaces: 2
- Parking features: Detached, Driveway, Garage, Paved
- Garage spaces: 2
Features
- Stories: 1
- Patio & porch: Covered, Patio, Porch
- Exterior features: Lighting
- Fencing: None
- Has view: Yes
- Water view: None
- Waterfront features: None
Lot
- Size: 0.58 Acres
- Features: Rolling Slope, Views
Details
- Parcel number: 157D050019
- Zoning: R
- Other equipment: Satellite Dish
Construction
Type & style
- Home type: SingleFamily
- Architectural style: Cape Cod
- Property subtype: Single Family Residence
Materials
- Vinyl Siding, Dry Wall
- Foundation: Block, Stone
- Roof: Metal
Condition
- Exterior Condition: Very Good,Interior Condition: Very Good
- Year built: 2004
Utilities & green energy
- Sewer: Public Sewer
- Water: Public
- Utilities for property: Natural Gas Not Available
Community & HOA
Community
- Subdivision: Eagle Pointe
HOA
- Has HOA: No
- Services included: None
Location
- Region: Pounding Mill
Financial & listing details
- Price per square foot: $164/sqft
- Tax assessed value: $182,600
- Annual tax amount: $1,360
- Date on market: 7/14/2026
- Road surface type: Paved
Estimated market value
Not available
Estimated sales range
Not available
Not available
Price history
| Date | Event | Price |
|---|---|---|
| 9/27/2026 | Contingent | $305,000$164/sqft |
Source:  SWVAR #111029 Report a problem SWVAR #111029 Report a problem | ||
| 8/26/2026 | Price change | $305,000-4.7%$164/sqft |
Source: SWVAR #111029 Report a problem | ||
| 8/6/2026 | Price change | $319,900-3%$172/sqft |
Source: SWVAR #111029 Report a problem | ||
| 7/21/2026 | Price change | $329,900-2.9%$178/sqft |
Source: SWVAR #111029 Report a problem | ||
| 7/14/2026 | Listed for sale | $339,900+119.3%$183/sqft |
Source: SWVAR #111029 Report a problem | ||
| 8/21/2006 | Sold | $155,000$84/sqft |
Source: Public Record Report a problem | ||
Public tax history
| Year | Property taxes | Tax assessment |
|---|---|---|
| 2025 | $1,059 | $182,600 |
| 2024 | $1,059 +26.3% | $182,600 +26.3% |
| 2023 | $839 | $144,600 |
| 2022 | $839 | $144,600 |
| 2021 | -- | $144,600 +2.6% |
| 2020 | -- | $141,000 |
| 2018 | $818 | $141,000 +3.3% |
| 2017 | -- | $136,500 |
| 2016 | -- | $136,500 |
| 2015 | -- | $136,500 |
| 2014 | -- | $136,500 |
| 2013 | -- | $136,500 |
| 2012 | -- | -- |
| 2010 | -- | -- |
Find assessor info on the county website
Monthly payment
Est. payment
Payment breakdown
Explore the cost of this home by adjusting the details. Changes won't be saved.Climate risks
Neighborhood: 24637
Nearby schools
Schools provided by the listing agent
- Elementary: Cedar Bluff
- Middle: Richlands
- High: Richlands
Source: SWVAR. This data may not be complete. We recommend contacting the local school district to confirm school assignments for this home.

Similar homes
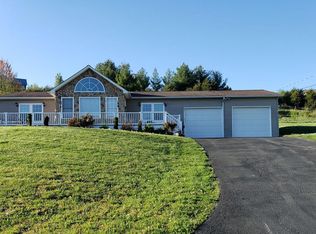
- $285,0003 bd2 ba1.8k sqft521 Grannys Rd, Pounding Mill, VA 24637For Sale
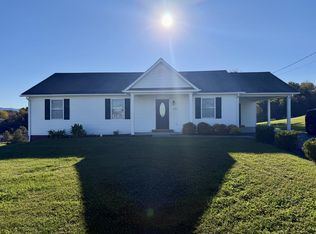
 MLS ID #112197, Leianna Stafflinger, Fortune Realty of Richlands. SWVAR
 - $275,0003 bd3 ba2.5k sqft154 Stapleton St, Pounding Mill, VA 24637For Sale
 MLS ID #111788, Beth Clemons, Tazewell County Realty. SWVAR
 - $289,0004 bd3 ba2.5k sqft161 Maid St, Pounding Mill, VA 24637For Sale
 MLS ID #111251, Ramona Simmons, Fortune Realty of Richlands. SWVAR
 - $299,9003 bd2 ba1.6k sqft2783 Mountain Rd, Cedar Bluff, VA 24609For Sale
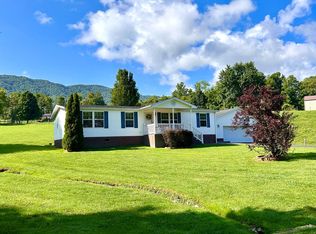 MLS ID #111358, Geneva Mcclanahan, Richlands Realty. SWVAR
 - $285,0003 bd2 ba1.9k sqft956 Grace St, Pounding Mill, VA 24637For SaleMLS ID #110574, Geneva Mcclanahan, Richlands Realty. SWVAR
- $269,9003 bd2 ba1.8k sqft721 Pond St, Pounding Mill, VA 24637For SaleMLS ID #104243, Ramona Simmons, Fortune Realty of Richlands. SWVAR
- $285,0003 bd2 ba1.9k sqft3863 Mountain Rd, Cedar Bluff, VA 24609For SaleMLS ID #111803, Janette Miller, Uptown Properties LLC. SWVAR
- $324,9003 bd2 ba1.9k sqft200 Sunrise Dr, Richlands, VA 24641For SaleMLS ID #111994, Japheth Newman, Blue Ridge Mountain Realty. SWVAR
- $324,9003 bd2 ba1.6k sqft18466 Governor G C Peery Hwy, Pounding Mill, VA 24637For SaleMLS ID #103785, Denise Blevins, eXp Realty. SWVAR
- $189,9003 bd2 ba1.4k sqft321 Star St, Pounding Mill, VA 24637For SaleMLS ID #111977, David Vance, Kate Real Estate. SWVAR
- $229,0003 bd2 ba2.1k sqft243 Southview St, Pounding Mill, VA 24637For SaleMLS ID #105942, Jaimie Tuggle, RE/MAX At Work. SWVAR
- $220,0003 bd2 ba2.2k sqft428 Westview St, Pounding Mill, VA 24637For SaleMLS ID #104139, Rikki Mcginnis, Riverside Realty & Auction Inc. SWVAR
- $259,0003 bd2 ba1.9k sqft310 Grove St, Richlands, VA 24641For SaleMLS ID #111087, Geneva Mcclanahan, Richlands Realty. SWVAR
- $315,0003 bd3 ba1.6k sqft637 Violet Ln, Marion, VA 24354For SaleMLS ID #112096, Joe Robinson, Highlands Real Estate| Sea Glass Marion. SWVAR
- $225,0003 bd1 ba2.1k sqft68 Beths Ln, Cedar Bluff, VA 24609For SaleMLS ID #109561, Shanna Cook, Homeland Real Estate. SWVAR
- $195,0003 bd3 ba1.8k sqft261 Fair St, Pounding Mill, VA 24637For SaleMLS ID #111512, Ramona Simmons, Fortune Realty of Richlands. SWVAR
- $295,0003 bd3 ba1.6k sqft310 Walter St, North Tazewell, VA 24630For SaleMLS ID #111736, Samantha Cline, Riverside Realty & Auction Inc. SWVAR
