Welcome home to this beautifully maintained, 3-bedroom, 2-bathroom doublewide on a permanent foundation, situated on a peaceful 1.34-acre lot featuring the perfect mix of cleared lawn and natural shade trees with a wooded backdrop. Step onto the spacious covered front porch—complete with an accessible ramp— and enter a light-filled, open-concept living area boasting durable luxury vinyl flooring and finished sheetrock walls throughout. The heart of the home flows seamlessly into a well-appointed kitchen where all appliances convey. Stay cozy year-round with a freestanding gas fireplace, supported by an owned propane tank that delivers peace of mind as a reliable secondary heat source. A functional laundry/mudroom provides everyday convenience, while the private primary suite and generous guest bedrooms offer plenty of room for family or visitors. Outdoors, the property shines with fantastic amenities and storage: * Above-Ground Pool & Custom Deck: Perfect for summer relaxation and entertaining * Small Rear Deck * Paved Driveway * 1-Car Detached Metal Garage: Keeps your vehicle or workspace secure and dry. * Separate Metal Outbuilding: Ideal for lawn tools, workshop equipment, or extra storage. Whether you're looking for main-level accessibility, serene outdoor living, or a move-in ready home with zero hassle, this move-in-ready property delivers it all. Schedule your showing today!
For sale
$155,000
2008 Rock House Branch Rd, Vansant, VA 24656
3beds
1,568sqft
Manufactured Home, Mobile Home
Built in 2017
1.34 Acres Lot
$-- Zestimate®
$99/sqft
$-- HOA
What's special
Finished sheetrock walls throughoutPaved drivewayGenerous guest bedroomsSmall rear deckDurable luxury vinyl flooringPrivate primary suite
- 15 days
- 253
- 30
Zillow last checked:
Listing updated:
Listed by:
Robin Herndon 276-202-2015,
Richlands Realty 276-963-5260
Source: SWVAR,MLS#: 112506
Facts & features
Interior
Bedrooms & bathrooms
- Bedrooms: 3
- Bathrooms: 2
- Full bathrooms: 2
- Main level bathrooms: 2
- Main level bedrooms: 3
Primary bedroom
- Level: Main
Bedroom 2
- Level: Main
Bedroom 3
- Level: Main
Bathroom
- Level: Main
Bathroom 2
- Level: Main
Dining room
- Level: Main
Kitchen
- Level: Main
Living room
- Level: Main
Basement
- Area: 0
Heating
- Heat Pump, Propane
Cooling
- Heat Pump
Appliances
- Included: Dishwasher, Electric Range, Electric Water Heater, Microwave, Refrigerator
- Laundry: Main Level
Features
- Ceiling Fan(s), Internet Availability Other/See Remarks
- Flooring: Luxury Vinyl
- Windows: Tilt Window(s)
- Basement: None
- Has fireplace: Yes
- Fireplace features: Free Standing, Gas Log
Interior area
- Total structure area: 1,568
- Total interior livable area: 1,568 sqft
- Finished area above ground: 1,568
- Finished area below ground: 0
Property
Parking
- Total spaces: 1
- Parking features: Detached, Driveway, Garage, Paved
- Garage spaces: 1
Features
- Stories: 1
- Patio & porch: Covered, Deck, Porch
- Exterior features: Mature Trees
- Pool features: Above Ground
- Fencing: Chain Link
- Water view: None
- Waterfront features: None
Lot
- Size: 1.34 Acres
- Features: Cleared, Irregular Lot, Steep Slope, Wooded
Details
- Parcel number: 2HH140002C
- Zoning: NA
Construction
Type & style
- Home type: MobileManufactured
- Property subtype: Manufactured Home, Mobile Home
Materials
- Vinyl Siding, Dry Wall
- Foundation: Block
- Roof: Shingle
Condition
- Year built: 2017
Utilities & green energy
- Sewer: Septic Tank
- Water: Public
- Utilities for property: Propane
Community & HOA
Community
- Security: Smoke Detector(s), Security Cameras
HOA
- Has HOA: No
- Services included: None
Location
- Region: Vansant
Financial & listing details
- Price per square foot: $99/sqft
- Tax assessed value: $81,400
- Annual tax amount: $317
- Date on market: 10/30/2026
- Road surface type: Paved
- Body type: Double Wide
Estimated market value
Not available
Estimated sales range
Not available
Not available
Price history
| Date | Event | Price |
|---|---|---|
| 10/30/2026 | Listed for sale | $155,000$99/sqft |
Source:  SWVAR #112506 Report a problem | ||
Public tax history
| Year | Property taxes | Tax assessment |
|---|---|---|
| 2025 | $317 | $81,400 |
| 2024 | $317 | $81,400 |
| 2023 | $317 | $81,400 |
| 2022 | $317 | $81,400 |
| 2021 | $317 +1.7% | $81,400 +1.8% |
| 2020 | $312 | $80,000 |
| 2019 | $312 +875.6% | $80,000 +875.6% |
| 2017 | $32 | $8,200 |
Find assessor info on the county website
Monthly payment
Climate risks
Neighborhood: 24656
Nearby schools
Schools provided by the listing agent
- Elementary: Council Elementary and Middle School
- Middle: Council Elementary and Middle School
- High: Southern Gap
Source: SWVAR. This data may not be complete. We recommend contacting the local school district to confirm school assignments for this home.
Similar homes
- $152,5004 bd2 ba1.9k sqft2253 Indian Creek Rd, Bee, VA 24217For Sale
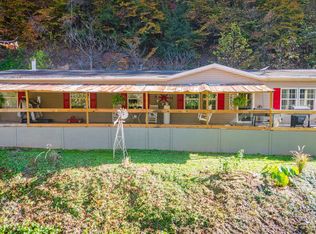
 MLS ID #112523, Andrew Young, Cedar Realty Group. SWVAR
- $135,0003 bd2 ba1.2k sqft81 Redwood Dr, Honaker, VA 24260For Sale
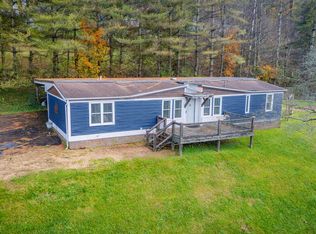 MLS ID #112692, Brandon Davis, Cedar Realty Group. SWVAR
- $150,0002 bd2 ba1.1k sqft1729 Horton Ridge Rd, Swords Creek, VA 24649For Sale
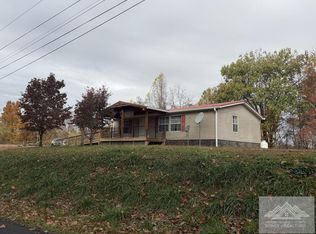 MLS ID #57543, JAMIE CREWS, Broker. Mercer-Tazewell County BOR
- $169,0003 bd2 ba1.5k sqft7214 Finney Rd, Honaker, VA 24260For Sale
 MLS ID #111690, Elizabeth Stuart, Akers & Associates Realty Inc. SWVAR
- $130,0003 bd2 ba1.4k sqft1091 Harman Fork Rd, Raven, VA 24639For SaleMLS ID #112591, David Vance, Kate Real Estate. SWVAR
- $89,0003 bd2 ba1.5k sqft27628 Riverside Dr, Grundy, VA 24614For SaleMLS ID #109880, Lexie Stiltner, C&C Realty (Cordle & Company). SWVAR
- $125,0003 bd1 ba1.1k sqft6336 Deskins Rd, Vansant, VA 24656For SaleMLS ID #112004, Jennifer Proffitt, Eagle Realty. SWVAR
- $139,0003 bd2 ba1.1k sqft1213 Enochs Branch Rd, Grundy, VA 24614For SaleMLS ID #111900, Christina Asbury, BHHS Four Seasons Select Prop- Richlands. SWVAR
- $210,0003 bd2 ba1.3k sqft1420 Poplar Grove Rd, Oakwood, VA 24631For SaleMLS ID #111804, Lisa Woodward, Eagle Realty. SWVAR
- $225,9003 bd1 ba1.9k sqft2477 Leemaster Dr, Vansant, VA 24656For SaleMLS ID #112054, Denise Blevins, eXp Realty. SWVAR
- $140,0003 bd1 ba1.2k sqft2774 Wardell Rd, Pounding Mill, VA 24637For SaleMLS ID #111614, Ramona Simmons, Fortune Realty of Richlands. SWVAR
- $215,0003 bd2 ba1.9k sqft202 Hill Creek Rd, Richlands, VA 24641For SaleMLS ID #112636, Carolyn Baldwin Pyles, Fortune Realty of Richlands. SWVAR
- $166,0003 bd2 ba1.1k sqft165 Sun Valley St, Cedar Bluff, VA 24609For SaleMLS ID #112625, David Vance, Kate Real Estate. SWVAR
