Looking for convenience plus privacy This charming ranch style home offers 3 bedroom, 2 1/2 bath, large den, Large foyer, Formal living room with fireplace and gas logs, formal dining, eat in kitchen with oak cabinets and an island that allows for storage and the counter allows for more space for food prep. The front porch is covered and is perfect for siting outside enjoying the view of Redbud Hwy. There is also a yard swing to enjoy outdoor time. Home has several recent updates . New flooring through out with the exception of the bath's. They are vinyl. New breaker box and new wiring to the kitchen outlets. Just to the side of the drive way you'll see a dairy or cellar a some may call it. It also offers good storage space as well as a newer storage building that will remain.
For sale
Price cut: $5K (8/13)
$182,900
22 Arch Barrett Dr, Rosedale, VA 24280
3beds
1,560sqft
Single Family Residence
Built in 1940
0.4 Acres Lot
$177,300 Zestimate®
$117/sqft
$-- HOA
What's special
Formal diningNew flooring throughoutLarge foyerLarge den
- 83 days
- 173
- 4
Zillow last checked:
Listing updated:
Listed by:
Carolyn Baldwin Pyles 276-971-0786,
Fortune Realty of Richlands 276-964-6507
Source: SWVAR,MLS#: 110797
Facts & features
Interior
Bedrooms & bathrooms
- Bedrooms: 3
- Bathrooms: 3
- Full bathrooms: 2
- 1/2 bathrooms: 1
- Main level bathrooms: 3
- Main level bedrooms: 3
Rooms
- Room types: Basement
Primary bedroom
- Level: Main
Bedroom 2
- Level: Main
Bedroom 3
- Level: Main
Bathroom
- Level: Main
Bathroom 1
- Level: Main
Bathroom 2
- Level: Main
Dining room
- Level: Main
Family room
- Level: Main
Kitchen
- Level: Main
Living room
- Level: Main
Basement
- Area: 0
Heating
- Heat Pump
Cooling
- Heat Pump
Appliances
- Included: Dishwasher, Dryer, Electric Water Heater, Microwave, Washer
- Laundry: Main Level
Features
- Ceiling Fan(s), High Speed Internet
- Flooring: Vinyl, Wood
- Windows: Tilt Window(s)
- Basement: Partial,Unfinished
- Has fireplace: Yes
- Fireplace features: Brick, Gas Log
Interior area
- Total structure area: 1,560
- Total interior livable area: 1,560 sqft
- Finished area above ground: 1,560
- Finished area below ground: 300
Video & virtual tour
Property
Parking
- Total spaces: 2
- Parking features: Detached Carport, Driveway, Paved
- Garage spaces: 2
- Has carport: Yes
Features
- Stories: 1
- Patio & porch: Covered, Porch, See Remarks
- Exterior features: Mature Trees, See Remarks
- Fencing: None
- Water view: None
- Waterfront features: None
Lot
- Size: 0.4 Acres
- Dimensions: 171 x 125 x 198 x 63
- Features: Level, Rolling Slope
Details
- Parcel number: 64LIC3359A
- Zoning: None
Construction
Type & style
- Home type: SingleFamily
- Architectural style: Ranch
- Property subtype: Single Family Residence
Materials
- Vinyl Siding
- Foundation: Block, Concrete Perimeter
- Roof: Shingle
Condition
- Exterior Condition: Good,Interior Condition: Good
- Year built: 1940
Utilities & green energy
- Sewer: Septic Tank
- Water: Public
- Utilities for property: Propane, Cable Connected
Community & HOA
HOA
- Has HOA: No
- Services included: None
Location
- Region: Rosedale
Financial & listing details
- Price per square foot: $117/sqft
- Tax assessed value: $136,100
- Annual tax amount: $788
- Date on market: 6/30/2026
- Road surface type: Paved
Estimated market value
$177,300
$168,000 - $186,000
$1,567/mo
Price history
| Date | Event | Price |
|---|---|---|
| 8/13/2026 | Price change | $182,900-2.7%$117/sqft |
Source:  SWVAR #110797 Report a problem SWVAR #110797 Report a problem | ||
| 7/2/2026 | Listed for sale | $187,900+50.3%$120/sqft |
Source: SWVAR #110797 Report a problem | ||
| 5/23/2023 | Sold | $125,000-13.7%$80/sqft |
Source: SWVAR #83945 Report a problem | ||
| 3/26/2023 | Contingent | $144,900$93/sqft |
Source: SWVAR #83945 Report a problem | ||
| 2/27/2023 | Price change | $144,900-6.5%$93/sqft |
Source: SWVAR #83945 Report a problem | ||
| 8/24/2022 | Listed for sale | $154,900$99/sqft |
Source: SWVAR #83945 Report a problem | ||
Public tax history
| Year | Property taxes | Tax assessment |
|---|---|---|
| 2025 | $788 +33.9% | $136,100 +45.7% |
| 2024 | $588 | $93,400 |
| 2023 | $588 | $93,400 |
| 2022 | $588 | $93,400 |
| 2021 | $588 | $93,400 |
| 2020 | $588 | $93,400 |
| 2019 | $588 +4% | $93,400 +4% |
| 2018 | $566 | $89,800 |
| 2017 | $566 | $89,800 |
| 2016 | -- | $89,800 |
| 2015 | -- | -- |
| 2012 | -- | $83,100 |
| 2011 | -- | -- |
| 2010 | -- | -- |
Find assessor info on the county website
Monthly payment
Est. payment
Payment breakdown
Explore the cost of this home by adjusting the details. Changes won't be saved.Climate risks
Neighborhood: 24280
Nearby schools
Schools provided by the listing agent
- Elementary: Belfast
- Middle: Lebanon
- High: Lebanon
Source: SWVAR. This data may not be complete. We recommend contacting the local school district to confirm school assignments for this home.
Similar homes
- $198,0003 bd1 ba1.6k sqft556 Swords Creek Rd, Honaker, VA 24260For Sale

 MLS ID #110446, Robin Herndon, Richlands Realty. SWVAR
 - $155,0003 bd2 ba1k sqft2364 Cedar Cliff Rd, Honaker, VA 24260For Sale
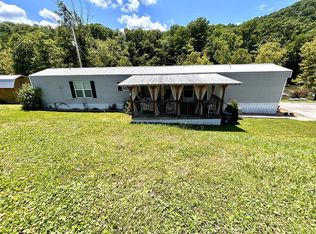 MLS ID #110600, Robin Herndon, Richlands Realty. SWVAR
 - $189,9003 bd1 ba988 sqft36 Oak St, Honaker, VA 24260For Sale
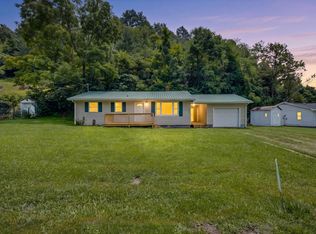 MLS ID #110923, Sydney Rasnake, Cedar Realty Group. SWVAR
 - $192,9993 bd1 ba1k sqft168 Country Oaks Dr, Honaker, VA 24260For Sale
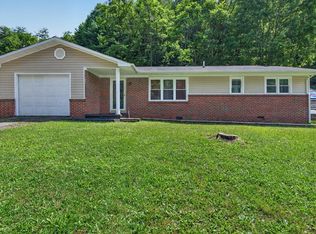 MLS ID #111275, Tena Deloach, Uptown Properties LLC. SWVAR
 - $205,0003 bd2 ba1.6k sqft335 Poor Farm Rd, Lebanon, VA 24266For SaleMLS ID #110006, Carolyn Baldwin Pyles, Fortune Realty of Richlands. SWVAR
- $149,9003 bd2 ba1.4k sqft81 Redwood Dr, Honaker, VA 24260For SaleMLS ID #110921, Christina Asbury, BHHS Four Seasons Select Prop- Richlands. SWVAR
- $220,0003 bd2 ba1.1k sqft1170 Elk Garden Rd, Lebanon, VA 24266For SaleMLS ID #111618, Linda Day, Powell Realtors. SWVAR
- $185,0003 bd2 ba1.2k sqft305 Birch Ln, Cedar Bluff, VA 24609For SaleMLS ID #111334, Amanda Knepper, Dream Home Realty LLC. SWVAR
- $179,0002 bd1 ba1.5k sqft3634 Pine Creek Rd, Swords Creek, VA 24649For SaleMLS ID #111454, Jimmy Akers, Stuart and Associates. SWVAR
- $130,0003 bd1 ba1.3k sqft103 Clearview Dr, Honaker, VA 24260For SaleMLS ID #110958, Christina Asbury, BHHS Four Seasons Select Prop- Richlands. SWVAR
- $175,0003 bd2 ba1.5k sqft7214 Finney Rd, Honaker, VA 24260For SaleMLS ID #111690, Elizabeth Stuart, Stuart and Associates. SWVAR
- $179,9003 bd1 ba1.4k sqft724 Apple Valley Rd, Marion, VA 24354For SaleMLS ID #111302, Terri Morphew Blevins, Deer Valley Realty Inc. SWVAR
- $195,0002 bd2 ba1.6k sqft407 North St, Richlands, VA 24641For SaleMLS ID #111857, Brandon Davis, Cedar Realty Group. SWVAR
- $179,9003 bd2 ba1.6k sqft510 Lake Park Dr, Richlands, VA 24641For SaleMLS ID #104220, Lisa Cordle, C&C Realty (Cordle & Company). SWVAR
- $215,0003 bd3 ba1.8k sqft261 Fair St, Pounding Mill, VA 24637For SaleMLS ID #111512, Ramona Simmons, Fortune Realty of Richlands. SWVAR
