Charming one-level brick home offering 3 bedrooms, 1 full bath, and 1,075 square feet of comfortable living space. This home features hardwood floors throughout the main living areas and tile flooring in the kitchen for added durability and style. Covered back patio for outdoor enjoyment. All kitchen appliances less than 1 year old. Enjoy the convenience of single-level living with a functional layout that feels both cozy and inviting. Perfect for first-time homebuyers or downsizers Don't miss this opportunity to make this move-in-ready home your own! (Broker is owner)
For sale
Price cut: $10.5K (7/24)
$99,500
216 Burnette St, Richlands, VA 24641
3beds
1,075sqft
:
Get pre-qualified$656/mo
Single Family Residence
Built in 1950
8,712 Square Feet Lot
$-- Zestimate®
$93/sqft
$-- HOA
What's special
One-level brick homeCozy and inviting
- 61 days |
- 337 |
- 21 |
Zillow last checked:
Listing updated:
Listed by:
David Vance 276-971-3882,
Kate Real Estate 276-971-3882
Source: SWVAR,MLS#: 110279
Facts & features
Interior
Bedrooms & bathrooms
- Bedrooms: 3
- Bathrooms: 1
- Full bathrooms: 1
- Main level bathrooms: 1
- Main level bedrooms: 3
Rooms
- Room types: Basement
Primary bedroom
- Level: Main
Bedroom 2
- Level: Main
Bedroom 3
- Level: Main
Bathroom
- Level: Main
Kitchen
- Level: Main
Living room
- Level: Main
Basement
- Area: 100
Heating
- Heat Pump
Cooling
- Heat Pump
Appliances
- Included: Dishwasher, Electric Range, Electric Water Heater, Refrigerator
- Laundry: In Basement
Features
- Ceiling Fan(s), Cable High Speed Internet
- Flooring: Tile, Wood
- Windows: Tilt Window(s), Vinyl
- Basement: Crawl Space,Partial,Unfinished
- Has fireplace: No
- Fireplace features: None
Interior area
- Total structure area: 1,175
- Total interior livable area: 1,075 sqft
- Finished area above ground: 1,075
- Finished area below ground: 100
Video & virtual tour
Property
Parking
- Parking features: Driveway, Paved
Features
- Stories: 1
- Patio & porch: Covered, Patio, Porch
- Exterior features: Mature Trees
- Fencing: None
- Water view: None
- Waterfront features: None
Lot
- Size: 8,712 Square Feet
- Features: Rolling Slope
Details
- Parcel number: 105A80400210022
- Zoning: RES
Construction
Type & style
- Home type: SingleFamily
- Architectural style: Ranch
- Property subtype: Single Family Residence
Materials
- Brick, Dry Wall
- Foundation: Block
- Roof: Shingle
Condition
- Year built: 1950
Utilities & green energy
- Sewer: Public Sewer
- Water: Public
- Utilities for property: Natural Gas Not Available, Cable Connected
Community & HOA
Community
- Security: Smoke Detector(s)
- Subdivision: Carter Addition
HOA
- Has HOA: No
- Services included: None
Location
- Region: Richlands
Financial & listing details
- Price per square foot: $93/sqft
- Tax assessed value: $75,300
- Annual tax amount: $594
- Date on market: 5/23/2026
- Road surface type: Paved
Estimated market value
Not available
Estimated sales range
Not available
$1,186/mo
Price history
| Date | Event | Price |
|---|---|---|
| 7/24/2026 | Price change | $99,500-9.5%$93/sqft |
Source:  SWVAR #110279 Report a problem SWVAR #110279 Report a problem | ||
| 7/1/2026 | Price change | $109,950-8%$102/sqft |
Source: SWVAR #110279 Report a problem | ||
| 6/18/2026 | Price change | $119,500-7.7%$111/sqft |
Source: SWVAR #110279 Report a problem | ||
| 6/3/2026 | Price change | $129,500-7.2%$120/sqft |
Source: SWVAR #110279 Report a problem | ||
| 5/23/2026 | Listed for sale | $139,500+86%$130/sqft |
Source: SWVAR #110279 Report a problem | ||
| 5/15/2026 | Sold | $75,000-40%$70/sqft |
Source: Public Record Report a problem | ||
| 5/9/2024 | Sold | $125,000-3.1%$116/sqft |
Source: Public Record Report a problem | ||
| 2/4/2024 | Listed for sale | $129,000$120/sqft |
Source: Owner Report a problem | ||
Public tax history
| Year | Property taxes | Tax assessment |
|---|---|---|
| 2025 | $437 | $75,300 |
| 2024 | $437 +27.4% | $75,300 +27.4% |
| 2023 | $343 | $59,100 |
| 2022 | $343 | $59,100 |
| 2021 | -- | $59,100 |
| 2020 | -- | $59,100 |
| 2018 | $343 | $59,100 -2.6% |
| 2017 | -- | $60,700 |
| 2016 | -- | $60,700 |
| 2015 | -- | $60,700 |
| 2014 | -- | $60,700 |
| 2013 | -- | $60,700 |
| 2012 | -- | -- |
| 2010 | -- | -- |
Find assessor info on the county website
Monthly payment
Est. payment
Payment breakdown
Explore the cost of this home by adjusting the details. Changes won't be saved.Climate risks
Neighborhood: 24641
Nearby schools
GreatSchools rating
- 7/10Richlands Elementary SchoolGrades: PK-5Distance: 1.7 mi
- 6/10Richlands Middle SchoolGrades: 6-8Distance: 2 mi
- 8/10Richlands High SchoolGrades: 9-12Distance: 2 mi
Schools provided by the listing agent
- Elementary: Richlands
- Middle: Richlands
- High: Richlands
Source: SWVAR. This data may not be complete. We recommend contacting the local school district to confirm school assignments for this home.
- $102,2003 bd1 ba1k sqft218 Burnette St, Richlands, VA 24641Off Market
- $132,0003 bd1 ba1.1k sqft214 Burnette St, Richlands, VA 24641Off Market
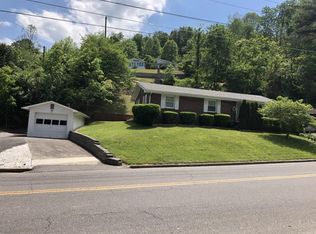
- $92,1002 bd2 ba912 sqft220 Burnette St, Richlands, VA 24641Off Market
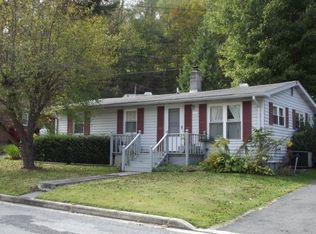
- $42,000-- bd-- ba-- sqft208 Burnette St, Richlands, VA 24641Off Market
- $127,5003 bd2 ba1.4k sqft210 Burnette St, Richlands, VA 24641Sold
- $138,8003 bd3 ba1.4k sqft211 Burnette St, Richlands, VA 24641Off Market
- $96,7003 bd1 ba1k sqft219 Burnette St, Richlands, VA 24641Off Market
- $8,000-- bd-- ba-- sqft125 Carter St, Richlands, VA 24641Off Market
A local agent can set up tours, give advice and negotiate with sellers.
Similar homes
- $97,5003 bd1 ba1.3k sqft152 Vickey Dr, Richlands, VA 24641For Sale

 MLS ID #110795, Carolyn Baldwin Pyles, Fortune Realty of Richlands. SWVAR
 - $124,9003 bd1 ba1.2k sqft419 Kents Ridge Rd, Richlands, VA 24641For Sale
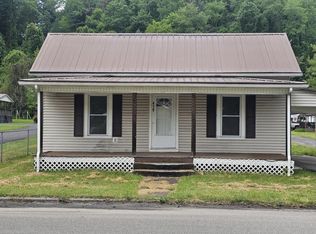 MLS ID #110041, Jaimie Tuggle, RE/MAX At Work. SWVAR
 - $90,0003 bd2 ba1.2k sqft217 Brown Hollow Rd, Richlands, VA 24641For Sale
 MLS ID #110454, Kalea Sparks, Uptown Properties LLC. SWVAR
 - $99,0003 bd1 ba960 sqft818 Buskill Ave, Richlands, VA 24641For Sale
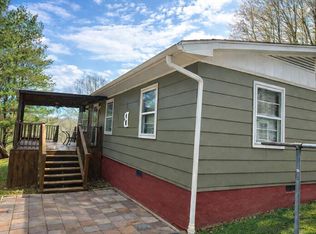 MLS ID #104408, Lisa Cordle, C&C Realty (Cordle & Company). SWVAR
 - $114,9002 bd1 ba1k sqft405 Fairfax Ave, Richlands, VA 24641For SaleMLS ID #104156, Canaan Heath, Holston Realty, Inc. SWVAR
- $70,0002 bd1 ba990 sqft269 Vickey Dr, Richlands, VA 24641For Sale
 MLS ID #426557, Reed Underwood, RE/MAX 8 - Blacksburg. New River Valley AOR
 - $105,0003 bd1 ba1k sqft309 Brown Bottom Ln, Cedar Bluff, VA 24609For SaleMLS ID #110625, Ashley Fuller, C&C Realty (Cordle & Company). SWVAR
- $129,9002 bd2 ba1k sqft414 Fairfax Ave, Richlands, VA 24641For SaleMLS ID #99998, Deborah Hess, Fortune Realty of Richlands. SWVAR
- $105,0002 bd2 ba910 sqft149 Cochran Hollow Rd, Tazewell, VA 24651For SaleMLS ID #100628, Melissa Cline, Riverside Realty & Auction Inc. SWVAR
- $127,5003 bd1 ba1.1k sqft178 Bane Bottom Ave, Cedar Bluff, VA 24609For SaleMLS ID #109722, Carol Harrison, Windhaven Realty, LLC. SWVAR
- $95,0003 bd2 ba1.1k sqft12 Poplar St, Honaker, VA 24260For SaleMLS ID #110351, Virginia Harwood, RE/MAX At Work. SWVAR
- $119,5004 bd2 ba1.4k sqft181 Davis Ln, Raven, VA 24639For SaleMLS ID #99286, Carolyn Baldwin Pyles, Fortune Realty of Richlands. SWVAR
- $99,5002 bd1 ba816 sqft340 Davidson St, Saltville, VA 24370For SaleMLS ID #109826, Jordan Lester, Uptown Properties LLC. SWVAR
- $119,9994 bd1 ba1.3k sqft2809 Freestone Valley Rd, Tannersville, VA 24377For SaleMLS ID #103856, Joseph Sean Buchanan, Appalachian Realty Co.. SWVAR
- $139,9003 bd1 ba896 sqft952 Tiptop Rd, North Tazewell, VA 24630For SaleMLS ID #57235, G. STEVE YOST, BROKER. Mercer-Tazewell County BOR
- $109,0002 bd2 ba960 sqft714 Allison Gap Rd, Saltville, VA 24370For SaleMLS ID #110423, Cynthia Routon, Holston Realty, Inc. SWVAR
- $55,0002 bd1 ba948 sqft445 Poor Valley Rd, Saltville, VA 24370For SaleMLS ID #9997158, Alex Branch. TVRMLS
- $142,0003 bd1 ba1.2k sqft154 Clinch Ave, North Tazewell, VA 24630For SaleMLS ID #110598, Melissa Cline, Riverside Realty & Auction Inc. SWVAR
- $130,0003 bd1 ba1.3k sqft103 Clearview Dr, Honaker, VA 24260For SaleBHHS broker feed
- $80,0003 bd1 ba1.1k sqft33 Raphael Ln, Squire, WV 24884For SaleMLS ID #55495, KAREN MAYS. Mercer-Tazewell County BOR
