Opportunity awaits with this stately brick ranch home situated on a generous half-acre lot in a convenient location between Marion and Chilhowie. Enjoy the peace of country-style living while remaining just minutes from shopping, dining, schools, healthcare facilities, and other local amenities. With easy access to Interstate 81, commuting and travel throughout the region are simple and convenient. This solidly built home offers excellent structural integrity and serves as the perfect canvas for your renovation ideas and personal touches. Whether you're a first-time buyer looking to build equity, an experienced DIY enthusiast searching for your next project, or an investor seeking a property with potential, this home presents a wealth of possibilities. The spacious lot provides ample room for outdoor living, gardening, recreation, or future improvements. Mature surroundings and the home's classic brick exterior create a timeless appeal that can be enhanced and customized to fit your vision. Inside, you'll find the opportunity to reimagine the existing spaces and create a layout and design that perfectly suits your needs and lifestyle. With strong bones and a desirable location, this property offers tremendous upside potential for those willing to invest a little creativity and effort. Transform this ranch into the dream home you've always envisioned or add it to your investment portfolio as a renovation project with promising possibilities. The property is being sold AS IS, WHERE IS. All personal property and items remaining at the time of closing will convey with the sale. Buyers are encouraged to conduct any inspections desired for informational purposes. Don't miss this chance to own a well-built home with endless potential in a convenient Southwest Virginia location. Bring your imagination, tools, and ideas, and discover the possibilities that await at this unique property. Information deemed reliable but not guaranteed. Buyer and buyers agent to verify.
For sale
Price cut: $20K (7/21)
$159,000
189 Deerfield Ln, Marion, VA 24354
3beds
1,358sqft
:
Get pre-qualified$1,019/mo
Single Family Residence
Built in 1973
0.5 Acres Lot
$-- Zestimate®
$117/sqft
$-- HOA
What's special
Stately brick ranch homeWell-built homeSolidly built homeClassic brick exteriorMature surroundingsStrong bonesGenerous half-acre lot
- 40 days |
- 947 |
- 57 |
Zillow last checked:
Listing updated:
Listed by:
Joe Robinson 276-706-0373,
Highlands Real Estate| Sea Glass Marion 276-780-0193
Source: SWVAR,MLS#: 110716
Facts & features
Interior
Bedrooms & bathrooms
- Bedrooms: 3
- Bathrooms: 2
- Full bathrooms: 2
Rooms
- Room types: Basement
Primary bedroom
- Level: First
Bedroom 2
- Level: First
Bedroom 3
- Level: First
Bathroom
- Level: First
Bathroom 2
- Level: First
Dining room
- Level: First
Kitchen
- Level: First
Living room
- Level: First
Basement
- Area: 1358
Heating
- Forced Air, Oil
Cooling
- None
Appliances
- Included: Range, Refrigerator
- Laundry: In Basement
Features
- Paneling
- Flooring: Carpet
- Windows: Vinyl, Window Treatments
- Has basement: Yes
- Has fireplace: Yes
- Fireplace features: Brick
Interior area
- Total structure area: 2,716
- Total interior livable area: 1,358 sqft
- Finished area above ground: 1,358
- Finished area below ground: 1,358
Video & virtual tour
Property
Parking
- Parking features: Attached Carport, Paved
- Has carport: Yes
Features
- Stories: 1
- Patio & porch: Porch
- Exterior features: Mature Trees
- Fencing: None
- Water view: None
- Waterfront features: None
Lot
- Size: 0.5 Acres
- Features: Level
Details
- Zoning: Res
Construction
Type & style
- Home type: SingleFamily
- Architectural style: Ranch
- Property subtype: Single Family Residence
Materials
- Brick, Dry Wall
- Foundation: Block, Concrete Perimeter
- Roof: Shingle
Condition
- Year built: 1973
Utilities & green energy
- Sewer: Septic Tank
- Water: Public
- Utilities for property: Natural Gas Not Available
Community & HOA
Community
- Subdivision: Deerfield
HOA
- Has HOA: No
- Services included: None
Location
- Region: Marion
Financial & listing details
- Price per square foot: $117/sqft
- Annual tax amount: $1,313
- Date on market: 6/25/2026
- Road surface type: Paved
Estimated market value
Not available
Estimated sales range
Not available
Not available
Price history
| Date | Event | Price |
|---|---|---|
| 7/21/2026 | Price change | $159,000-11.2%$117/sqft |
Source:  SWVAR #110716 Report a problem SWVAR #110716 Report a problem | ||
| 6/25/2026 | Listed for sale | $179,000$132/sqft |
Source: SWVAR #110716 Report a problem | ||
Public tax history
Tax history is unavailable.
Monthly payment
Est. payment
Payment breakdown
Explore the cost of this home by adjusting the details. Changes won't be saved.Climate risks
Neighborhood: 24354
Nearby schools
GreatSchools rating
- 9/10Chilhowie Elementary SchoolGrades: PK-5Distance: 1.7 mi
- 8/10Chilhowie Middle SchoolGrades: 6-8Distance: 2.4 mi
- 9/10Chilhowie High SchoolGrades: 9-12Distance: 2.4 mi
Schools provided by the listing agent
- Elementary: Chilhowie
- Middle: Chilhowie
- High: Chilhowie
Source: SWVAR. This data may not be complete. We recommend contacting the local school district to confirm school assignments for this home.
- $191,2003 bd2 ba1.3k sqft932 Lee Hwy, Marion, VA 24354Off Market
- $145,8003 bd1 ba1.2k sqft173 Deerfield Ln, Marion, VA 24354Off Market
- $29,7003 bd3 ba1.9k sqft938 Lee Hwy, Marion, VA 24354Off Market
- $128,5003 bd1 ba1.3k sqft182 Deerfield Ln, Marion, VA 24354Off Market
- $370,3003 bd2 ba2.3k sqft922 Lee Hwy, Marion, VA 24354Off Market
- $257,4003 bd2 ba1.2k sqft950 Lee Hwy, Marion, VA 24354Off Market
- $3,800-- bd-- ba-- sqft922 Lee Hwy, Marion, VA 24354Off Market
- $228,8002 bd2 ba1.8k sqft174 Deerfield Ln, Marion, VA 24354Off Market
A local agent can set up tours, give advice and negotiate with sellers.
Similar homes
- $--2 bd3 ba1.4k sqft1241 Cleghorn Valley Rd, Marion, VA 24354Auction
 Auction.com 1
 - $179,9003 bd1 ba1.4k sqft724 Apple Valley Rd, Marion, VA 24354For Sale

 MLS ID #111302, Terri Morphew Blevins, Deer Valley Realty Inc. SWVAR
 - $170,0003 bd2 ba1.1k sqft1228 Spring Valley Rd, Marion, VA 24354For Sale
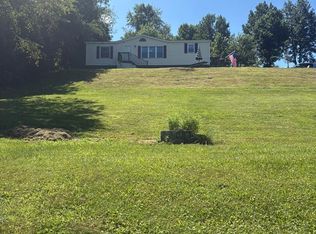 MLS ID #111289, Vicki Seagle, Short Way Real Estate Inc. SWVAR
 - $160,0003 bd1 ba960 sqft110 Wolfe Ave, Marion, VA 24354For Sale
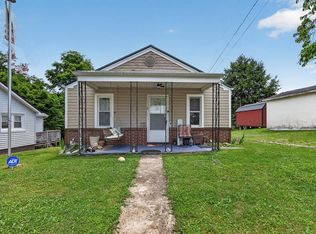 MLS ID #110829, Austin Reedy, Landmark Realty. SWVAR
 - $179,9003 bd1 ba1k sqft464 Adwolfe Rd, Marion, VA 24354For SaleMLS ID #110511, Terri Morphew Blevins, Deer Valley Realty Inc. SWVAR
- $175,0003 bd1 ba1.2k sqft801 Adwolfe Rd, Marion, VA 24354For SaleMLS ID #110070, Mary Don, Appalachian Realty Co.. SWVAR
- $165,0002 bd1 ba1.1k sqft417 Staley St, Marion, VA 24354For SaleMLS ID #111176, Pamela G Montgomery, BHHS- Mountain Sky Properties, Wytheville. SWVAR
- $169,0002 bd2 ba1.1k sqft331 Hulldale Ave, Marion, VA 24354For Sale
 MLS ID #427525, Ellen Crowgey, Keller Williams New River Valley. New River Valley AOR
 - $169,9002 bd2 ba1.3k sqft823 Midnight Dr, Chilhowie, VA 24319For SaleMLS ID #111189, Bryan Godwin, Matt Smith Realty. SWVAR
- $165,0003 bd2 ba1.1k sqft815 N Main St, Marion, VA 24354For SaleMLS ID #104695, Joe Robinson, Highlands Real Estate| Sea Glass Marion. SWVAR
- $190,0002 bd2 ba1.6k sqft583 Fowler St, Marion, VA 24354For SaleMLS ID #109291, Maria Peake, Matt Smith Realty. SWVAR
- $230,0003 bd2 ba1.6k sqft1096 Greer Ave, Marion, VA 24354For SaleMLS ID #111252, Dave Prater, Price Richards Residential. SWVAR
- $115,0003 bd2 ba1.1k sqft158 North Dr, Marion, VA 24354For SaleMLS ID #9998787, Peyton Hubble. TVRMLS
- $119,9002 bd1 ba832 sqft726 Prater Ln, Marion, VA 24354For SaleMLS ID #111292, Vickie Creasy, Ideal Realty Advisors - Marion. SWVAR
- $179,0003 bd2 ba1.6k sqft2122 Wren Ln, Marion, VA 24354For SaleMLS ID #109626, Joe Robinson, Highlands Real Estate| Sea Glass Marion. SWVAR
- $135,0002 bd1 ba801 sqft225 W Coyner Ave, Marion, VA 24354For SaleMLS ID #109862, Nathanael Osborne, BHHS- Mountain Sky Properties, Wytheville. SWVAR
- $120,0003 bd1 ba1.1k sqft664 Currin Valley Rd, Marion, VA 24354For SaleMLS ID #109559, Bethany Wisdom, Greater Impact Realty Kingsport. SWVAR
- $169,9003 bd1 ba960 sqft1005 Midnight Dr, Chilhowie, VA 24319For SaleMLS ID #104097, Terri Morphew Blevins, Deer Valley Realty Inc. SWVAR
- $184,9004 bd2 ba1.8k sqft244 Rosenbaum Hollow Ln, Chilhowie, VA 24319For SaleMLS ID #9994690, Mary Jo Stallard. TVRMLS
- $159,9003 bd1 ba1.5k sqft5402 Sugar Grove Hwy, Sugar Grove, VA 24375For SaleMLS ID #110768, Dorothy Greer, Heartland Real Estate Inc.. SWVAR
