PRICED BELOW APPRAISED VALUE!
Everything is done and ready to go including structural engineers report on the foundation, termite inspection is clear, survey and title work are complete! All we need is YOU! Step into relaxed Appalachian living with this spacious 3-bedroom, 2-bathroom double-wide home nestled in the scenic foothills just outside Marion, Virginia. Offering an effortless blend of comfort and affordability, this 1,100 sq ft manufactured home delivers room to breathe without breaking the budget.
Inside, the open layout creates natural flow from the living area through to a roomy kitchen--ideal for gatherings with friends or quiet weekend mornings. The three bedrooms are generous in size, and the two full baths provide real convenience and flexibility for families, guests, or work-from-home setups.
Outside, picture yourself enjoying your own outdoor retreat--whether it's a quiet cup of coffee on the porch or a backyard BBQ under the mountain skies. This home enjoys a peaceful settings on a larger lot, blending convenience with fresh air and scenery
Why this home shines in Marion's market:
Smart value: A 3/2 double-wide offers space and versatility at a price far below many site-built options in the area.
Community plus nature: Close enough for trips into town (for dining or cultural spots) yet tucked into the Appalachian charm, with space for kids, pets, or garden projects.
The only thing missing is you. Schedule your private showing today and experience everything this home has to offer.
All info should be verified by buyer and buyers agent. subject to E&O.
Pending
Price cut: $3K (7/28)
$115,000
158 North Dr, Marion, VA 24354
3beds
1,100sqft
Single Family Residence, Residential, Manufactured Home
Built in 2006
0.59 Acres Lot
$110,200 Zestimate®
$105/sqft
$-- HOA
What's special
- 20 days |
- 641 |
- 38 |
Zillow last checked:
Listing updated:
Listed by:
Peyton Hubble 276-356-7137,
REMAX Cavaliers - Abingdon 276-477-1300
Source: TVRMLS,MLS#: 9998787
Facts & features
Interior
Bedrooms & bathrooms
- Bedrooms: 3
- Bathrooms: 2
- Full bathrooms: 2
Heating
- Heat Pump
Cooling
- Heat Pump
Appliances
- Included: Dryer, Electric Range, Microwave, Refrigerator, Washer
- Laundry: Electric Dryer Hookup, Washer Hookup
Features
- Flooring: Hardwood, Vinyl
- Windows: Double Pane Windows
- Basement: Crawl Space
Interior area
- Total structure area: 1,100
- Total interior livable area: 1,100 sqft
Property
Parking
- Parking features: Gravel
Features
- Levels: One
- Stories: 1
- Patio & porch: Deck
Lot
- Size: 0.59 Acres
- Topography: Level, Sloped
Details
- Parcel number: 56c76
- Zoning: Residential
Construction
Type & style
- Home type: MobileManufactured
- Architectural style: Ranch
- Property subtype: Single Family Residence, Residential, Manufactured Home
Materials
- Aluminum Siding
- Foundation: Block, Pillar/Post/Pier
- Roof: Metal
Condition
- Average
- New construction: No
- Year built: 2006
Utilities & green energy
- Sewer: Private Sewer
- Water: Public
- Utilities for property: Electricity Connected, Water Connected
Community & HOA
Community
- Subdivision: Not In Subdivision
HOA
- Has HOA: No
Location
- Region: Marion
Financial & listing details
- Price per square foot: $105/sqft
- Tax assessed value: $86,800
- Annual tax amount: $512
- Date on market: 7/28/2026
- Listing terms: Cash,VA Loan
- Electric utility on property: Yes
- Body type: Double Wide
Estimated market value
$110,200
$105,000 - $116,000
$1,219/mo
Price history
| Date | Event | Price |
|---|---|---|
| 8/10/2026 | Pending sale | $115,000$105/sqft |
Source: TVRMLS #9998787 Report a problem | ||
| 7/28/2026 | Price change | $115,000-2.5%$105/sqft |
Source: TVRMLS #9998787 Report a problem | ||
| 6/26/2026 | Price change | $118,000-7.7%$107/sqft |
Source:  SWVAR #100919 Report a problem SWVAR #100919 Report a problem | ||
| 5/19/2026 | Price change | $127,900-1.2%$116/sqft |
Source: SWVAR #100919 Report a problem | ||
| 5/17/2026 | Listed for sale | $129,500$118/sqft |
Source: SWVAR #100919 Report a problem | ||
| 4/11/2026 | Contingent | $129,500$118/sqft |
Source: SWVAR #100919 Report a problem | ||
| 4/11/2026 | Pending sale | $129,500$118/sqft |
Source: SWVAR #100919 Report a problem | ||
| 10/31/2025 | Price change | $129,500-14.8%$118/sqft |
Source: TVRMLS #9984144 Report a problem | ||
| 8/6/2025 | Listed for sale | $152,000$138/sqft |
Source: TVRMLS #9984144 Report a problem | ||
Public tax history
| Year | Property taxes | Tax assessment |
|---|---|---|
| 2025 | $512 | $86,800 |
| 2024 | -- | $86,800 +74.3% |
| 2023 | $369 | $49,800 |
| 2022 | $369 | $49,800 |
| 2021 | $369 | $49,800 |
| 2020 | $369 | $49,800 +22.7% |
| 2018 | -- | $40,600 |
Find assessor info on the county website
Monthly payment
Climate risks
Neighborhood: 24354
Nearby schools
GreatSchools rating
- 3/10Oak Point ElementaryGrades: PK-5Distance: 1 mi
- 4/10Marion Middle SchoolGrades: 6-8Distance: 3.7 mi
- 7/10Marion Senior High SchoolGrades: 9-12Distance: 4.2 mi
Schools provided by the listing agent
- Elementary: Oak Point
- Middle: Marion
- High: Marion
Source: TVRMLS. This data may not be complete. We recommend contacting the local school district to confirm school assignments for this home.
- $140,0004 bd2 ba1.3k sqft154 North Dr, Marion, VA 24354Sold

- $87,7003 bd1 ba928 sqft144 North Dr, Marion, VA 24354Off Market
- $136,4003 bd1 ba897 sqft166 North Dr, Marion, VA 24354Off Market
- $167,8002 bd2 ba1.3k sqft168 North Dr, Marion, VA 24354Off Market
- $125,0003 bd2 ba1.1k sqft136 North Dr, Marion, VA 24354Sold
- $164,6003 bd1 ba1.2k sqft153 North Dr, Marion, VA 24354Off Market
- $167,6003 bd2 ba1.2k sqft186 North Dr, Marion, VA 24354Off Market
- $102,0003 bd1 ba1.1k sqft128 North Dr, Marion, VA 24354Off Market
Similar homes
- $170,0003 bd2 ba1.1k sqft1228 Spring Valley Rd, Marion, VA 24354For Sale
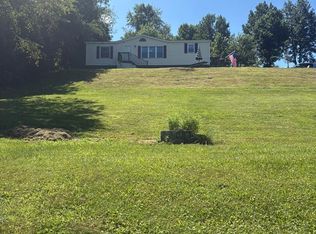
 MLS ID #111289, Vicki Seagle, Short Way Real Estate Inc. SWVAR
 - $64,8004 bd2 ba1.2k sqft126 Jerrys Estates Dr, Marion, VA 24354For Sale
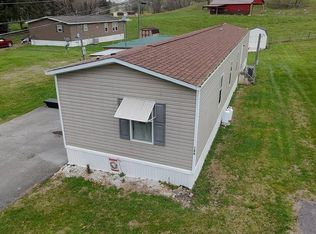 MLS ID #11742502, Steve Koleno, BEYCOME OF FLORIDA LLC. NY State MLS
 - $120,0003 bd1 ba1.1k sqft664 Currin Valley Rd, Marion, VA 24354For Sale
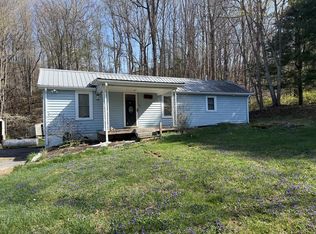 MLS ID #109559, Bethany Wisdom, Greater Impact Realty Kingsport. SWVAR
 - $115,0002 bd1 ba801 sqft225 W Coyner Ave, Marion, VA 24354For Sale
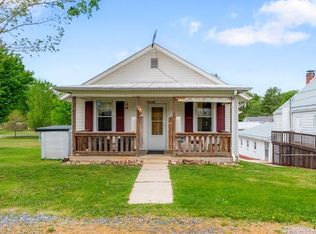 MLS ID #109862, Nathanael Osborne, BHHS- Mountain Sky Properties, Wytheville. SWVAR
 - $159,0003 bd2 ba1.3k sqft189 Deerfield Ln, Marion, VA 24354For SaleMLS ID #110716, Joe Robinson, Highlands Real Estate| Sea Glass Marion. SWVAR
- $85,0003 bd2 ba980 sqft553 Carlock Creek Rd, Chilhowie, VA 24319For SaleMLS ID #105902, Dorothy Greer, Heartland Real Estate Inc.. SWVAR
- $124,9002 bd1 ba960 sqft239 Currin Valley Rd, Marion, VA 24354For SaleMLS ID #103654, Joe Robinson, Highlands Real Estate| Sea Glass Marion. SWVAR
- $139,0002 bd1 ba672 sqft16248 Mill Creek Rd, Chilhowie, VA 24319For SaleMLS ID #111098, Diana Goodwin, Angela Brown & Associates. SWVAR
- $75,0002 bd1 ba768 sqft1308 Scratch Gravel Rd, Marion, VA 24354For SaleMLS ID #111284, Vickie Stamper, Appalachian Realty Co.. SWVAR
- $160,0003 bd2 ba1.1k sqft815 N Main St, Marion, VA 24354For SaleMLS ID #104695, Joe Robinson, Highlands Real Estate| Sea Glass Marion. SWVAR
- $169,0002 bd2 ba1.1k sqft331 Hulldale Ave, Marion, VA 24354For Sale
 MLS ID #427525, Ellen Crowgey, Keller Williams New River Valley. New River Valley AOR
 - $160,0003 bd1 ba960 sqft110 Wolfe Ave, Marion, VA 24354For SaleMLS ID #110829, Austin Reedy, Landmark Realty. SWVAR
- $60,0004 bd1 ba1.3k sqft625 Stoney Battery Rd, Marion, VA 24354For SaleMLS ID #110631, Mary Ratihn, BHHS- Mountain Sky Properties, Wytheville. SWVAR
- $119,9994 bd1 ba1.3k sqft2809 Freestone Valley Rd, Tannersville, VA 24377For SaleMLS ID #103856, Joseph Sean Buchanan, Appalachian Realty Co.. SWVAR
- $120,0003 bd1 ba1.2k sqft241 Page Town Rd, Saltville, VA 24370For SaleMLS ID #9985945, Michael Davis. TVRMLS
- $89,0002 bd2 ba960 sqft714 Allison Gap Rd, Saltville, VA 24370For SaleMLS ID #110423, Cynthia Routon, Holston Realty, Inc. SWVAR
- $134,0004 bd1 ba1.1k sqft16738 Highlands Pkwy, Whitetop, VA 24292For SaleMLS ID #100899, Diana Goodwin, Angela Brown & Associates. SWVAR
- $169,0002 bd1 ba936 sqft125 Timberline Rd, Troutdale, VA 24378For SaleMLS ID #111448, Vickie Creasy, Ideal Realty Advisors - Marion. SWVAR
- $96,6002 bd1 ba864 sqft164 Deer Hollow Rd, Sugar Grove, VA 24375For SaleMLS ID #110459, Charles Morris, LPT Realty LLC. SWVAR
- $169,9002 bd2 ba1.3k sqft823 Midnight Dr, Chilhowie, VA 24319For SaleMLS ID #111189, Bryan Godwin, Matt Smith Realty. SWVAR
