Ideally situated just minutes from historic downtown Abingdon, this move-in-ready 2-bedroom, 2.5-bath condominium offers the perfect blend of comfort, convenience, and low-maintenance living. Enjoy quick access to local shops, restaurants, the Barter Theatre, the Virginia Creeper Trail, The Martha Washington Inn & Spa, and Interstate 81. Designed for easy everyday living, the home features a bright and functional floor plan with spacious living areas and two generously sized bedrooms, each offering the privacy of its own full bath. Spend your evenings relaxing on the private back deck, an ideal setting for outdoor dining, entertaining, or simply enjoying a quiet evening. The Harry L. Coomes Recreation Center is only a short distance away and offers fitness facilities, indoor and outdoor pools, and a variety of recreational amenities. Residents of the community also enjoy access to a neighborhood swimming pool. Whether you're searching for your first home, downsizing, looking for a weekend getaway, or adding to your investment portfolio, this well-maintained condo offers exceptional convenience and easy access to everything that makes Abingdon such a wonderful place to call home.
For sale
$219,900
803 Edgemont North St NE #A, Abingdon, VA 24210
2beds
1,160sqft
:
Get pre-qualified$1,502/mo
Condo/Town House, Condominium
Built in 1993
-- sqft lot
$-- Zestimate®
$190/sqft
$150/mo HOA
What's special
Two generously sized bedroomsPrivate back deck
- 8 days |
- 259 |
- 4 |
Zillow last checked:
Listing updated:
Listed by:
Lindsay Trudeau 276-780-6371,
Matt Smith Realty 276-477-1500,
Matt Smith 276-608-4226,
Matt Smith Realty
Source: SWVAR,MLS#: 111341
Facts & features
Interior
Bedrooms & bathrooms
- Bedrooms: 2
- Bathrooms: 3
- Full bathrooms: 2
- 1/2 bathrooms: 1
Primary bedroom
- Level: Second
Bedroom 2
- Level: Second
Bathroom
- Level: First
Bathroom 2
- Level: Second
Dining room
- Level: First
Kitchen
- Level: First
Living room
- Level: First
Basement
- Area: 0
Heating
- Heat Pump
Cooling
- Heat Pump
Appliances
- Included: Dishwasher, Electric Oven, Range, Refrigerator
Features
- Other, High Speed Internet
- Flooring: Carpet, Tile
- Windows: Insulated Windows
- Basement: None
- Has fireplace: No
- Fireplace features: None
Interior area
- Total structure area: 1,160
- Total interior livable area: 1,160 sqft
- Finished area above ground: 1,160
- Finished area below ground: 0
Video & virtual tour
Property
Parking
- Parking features: Paved
Features
- Stories: 2
- Patio & porch: Deck
- Exterior features: See Remarks
- Pool features: In Ground
- Fencing: None
- Water view: None
- Waterfront features: None
Lot
- Size: 871 Square Feet
- Features: Level
Details
- Zoning: R
Construction
Type & style
- Home type: Condo
- Property subtype: Condo/Town House, Condominium
Materials
- Brick, Dry Wall
- Foundation: Block
- Roof: Shingle
Condition
- Year built: 1993
Utilities & green energy
- Sewer: Public Sewer
- Water: Public
- Utilities for property: Natural Gas Not Available
Community & HOA
Community
- Subdivision: Colony Square
HOA
- Has HOA: Yes
- Amenities included: Pool
- Services included: Other-See Remarks
- HOA fee: $150 monthly
Location
- Region: Abingdon
Financial & listing details
- Price per square foot: $190/sqft
- Annual tax amount: $696
- Date on market: 8/5/2026
Estimated market value
Not available
Estimated sales range
Not available
Not available
Price history
| Date | Event | Price |
|---|---|---|
| 8/5/2026 | Listed for sale | $219,900$190/sqft |
Source:  SWVAR #111341 Report a problem SWVAR #111341 Report a problem | ||
Public tax history
Tax history is unavailable.
Monthly payment
Est. payment
Payment breakdown
Explore the cost of this home by adjusting the details. Changes won't be saved.Climate risks
Neighborhood: 24210
Nearby schools
GreatSchools rating
- 9/10Greendale Elementary SchoolGrades: PK-5Distance: 5.7 mi
- 8/10E.B. Stanley Middle SchoolGrades: 6-8Distance: 0.3 mi
- 5/10Abingdon High SchoolGrades: 9-12Distance: 0.4 mi
Schools provided by the listing agent
- Elementary: Greendale
- Middle: E B Stanley
- High: Abingdon
Source: SWVAR. This data may not be complete. We recommend contacting the local school district to confirm school assignments for this home.
- $210,5003 bd2 ba1.1k sqft803 Edgemont North St UNIT 5, Abingdon, VA 24210Sold
- $200,1003 bd2 ba1.1k sqft803 Edgemont North St UNIT 3, Abingdon, VA 24210Off Market
- $236,7003 bd2 ba1.2k sqft803 Edgemont North St UNIT 4, Abingdon, VA 24210Off Market
- $203,7003 bd2 ba1.2k sqft803 Edgemont North St UNIT 2, Abingdon, VA 24210Off Market
- $210,5002 bd3 ba1.2k sqft803 Edgemont North St NE, Abingdon, VA 24210Sold
- $196,1002 bd3 ba1.2k sqft803 Edgemont North St NE APT E, Abingdon, VA 24210Off Market
- $193,3002 bd3 ba1.2k sqft803 Edgemont North St NE APT B, Abingdon, VA 24210Off Market
- $194,2002 bd2 ba1.2k sqft801 Edgemont North St UNIT 5-E, Abingdon, VA 24210Off Market
A local agent can set up tours, give advice and negotiate with sellers.
Similar homes
- $219,9002 bd3 ba1.1k sqft805 Edgemont North St Unit B, Abingdon, VA 24210For Sale
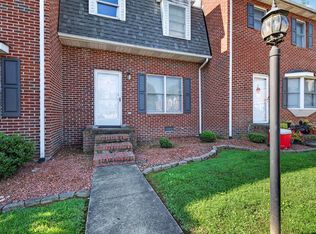
 MLS ID #111340, Lindsay Trudeau, Matt Smith Realty. SWVAR
 - $219,9002 bd3 ba1.1k sqft805 Edgemont North St NE APT D, Abingdon, VA 24210For Sale
 MLS ID #111339, Lindsay Trudeau, Matt Smith Realty. SWVAR
 - $228,9002 bd3 ba1.6k sqft127 Smartview Ln, Abingdon, VA 24210For Sale
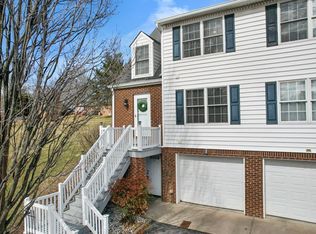 MLS ID #105901, Matt Smith, Matt Smith Realty. SWVAR
 - $239,0003 bd1 ba1.1k sqft360 Trigg St, Abingdon, VA 24210For Sale
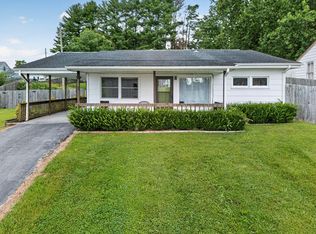 MLS ID #111206, Anthony Farnum, Matt Smith Realty. SWVAR
 - $179,9002 bd2 ba1k sqft286 Edmond Dr, Abingdon, VA 24210For SaleMLS ID #111342, Lindsay Trudeau, Matt Smith Realty. SWVAR
- $249,0003 bd2 ba1.5k sqft26198 Beech Cir, Abingdon, VA 24211For SaleMLS ID #111417, Maxwell Yates, Matt Smith Realty. SWVAR
- $219,0003 bd2 ba1.4k sqft315 Lowry Dr, Abingdon, VA 24210For SaleMLS ID #9996342, Stephanie Booher. TVRMLS
- $249,9003 bd2 ba1.6k sqft15096 Denham Dr #0, Abingdon, VA 24210For SaleMLS ID #9990678, Donna Estes. TVRMLS
- $240,0003 bd2 ba1.3k sqft26188 Beech Cir, Abingdon, VA 24211For SaleMLS ID #9999256, Brett Tiller. TVRMLS
- $219,9003 bd2 ba1.2k sqft684 Hallock Cir, Abingdon, VA 24210For SaleMLS ID #110703, Karen Raines, Landmark Realty. SWVAR
- $249,9003 bd1 ba1.1k sqft19280 Repass Rd, Abingdon, VA 24210For SaleMLS ID #111216, Timothy Sproles, Highlands Real Estate| Sea Glass Bristol. SWVAR
- $259,0002 bd2 ba1.5k sqft219 Buckingham Ct, Abingdon, VA 24210For SaleMLS ID #9998917, Canaan Heath. TVRMLS
- $219,9003 bd2 ba1.5k sqft22156 Webb Dr, Abingdon, VA 24211For SaleMLS ID #110699, Carol Jones, BHHS Jones Property Group VA. SWVAR
- $225,0002 bd2 ba840 sqft19004 Cleveland Rd, Abingdon, VA 24211For SaleMLS ID #110533, Kay Osborne, Southfork Realty LLC. SWVAR
- $269,7003 bd2 ba1.1k sqft19324 Woodland Hills Rd, Abingdon, VA 24210For SaleMLS ID #109155, Dave Prater, Price Richards Residential. SWVAR
- $239,0003 bd2 ba1.1k sqft22821 Hunter Brown Ln, Abingdon, VA 24211For SaleMLS ID #9996270, Paige Scott. TVRMLS
- $219,0002 bd2 ba1.5k sqft10590 Oak Grove Rd, Bristol, VA 24202For SaleMLS ID #9999100, Amber Crum. TVRMLS
- $259,7713 bd2 ba1.2k sqft18408 Fortunes Way, Abingdon, VA 24210For SaleMLS ID #110627, Maxwell Yates, Matt Smith Realty. SWVAR
- $305,0003 bd2 ba1.5k sqft18087 Wyndale Rd, Abingdon, VA 24210For SaleMLS ID #110176, Sandra Rhymer, Uptown Properties LLC. SWVAR
- $185,0002 bd1 ba1k sqft242 Aker Ave, Chilhowie, VA 24319For SaleMLS ID #9999317, Jenalee Robertson. TVRMLS
