OPEN HOUSE NOV 7 from 1-3.
This is a gorgeous home in the county that is so close to exit 7 and exit 5 with all of the amenities of restaurants, shopping, gas, and the interstate. This move in ready home offers 4 bedrooms and 2 1/2 baths. Dining room just off the kitchen area. A main level office/library with beautiful new built in bookshelves. Master bedroom suite is on the main level and master bathroom has been redone with a new ceiling and paint. Large walk in closet. On the other side of the home are the Jack and Jill bedrooms and bathroom. Laundry room is huge and also on the main level.
Large upstairs recreational room for you and your family to enjoy. Make it a movie room or a game room- lots of possibilities with so much space. Roof and heat pumps are newer. New granite kitchen countertops. New paint throughout. Large covered front porch and covered side and back porch, with a beautiful stone hand made outdoor fireplace. Prefect place for grilling out or just enjoying the peace and quiet. Room for RV parking, multiple cars and boat parking. The lot is very flat and useable. A small creek runs in the front yard. There is so much that this home offers you just has to come and see it to appreciate it!! Buyers/buyers agent verify all information. Furniture still in the home does not convey including the hot tub. Seller credit or Rate Buy-Down of $3000. FREE appraisal if financing with Carla Richards with Movement Mortgage.
For sale
$539,900
11584 Goose Creek Rd, Bristol, VA 24202
4beds
3,500sqft
Single Family Residence, Residential
Built in 2000
0.91 Acres Lot
$519,100 Zestimate®
$154/sqft
$-- HOA
What's special
Large upstairs recreational roomNew paint throughoutLarge covered front porchNew granite kitchen countertopsLarge walk in closet
- 35 days
- 573
- 73
Zillow last checked:
Listing updated:
Listed by:
Dawn Shinault 423-845-0629,
KW Bristol 423-225-2703
Source: TVRMLS,MLS#: 10002095
Facts & features
Interior
Bedrooms & bathrooms
- Bedrooms: 4
- Bathrooms: 3
- Full bathrooms: 2
- 1/2 bathrooms: 1
Heating
- Heat Pump
Cooling
- Heat Pump
Appliances
- Included: Dishwasher, Electric Range, Microwave, Refrigerator
- Laundry: Electric Dryer Hookup, Washer Hookup
Features
- 2+ Person Tub, Granite Counters, Walk-In Closet(s)
- Flooring: Ceramic Tile, Hardwood
- Windows: Insulated Windows
- Basement: Crawl Space
- Number of fireplaces: 1
- Fireplace features: Gas Log
Interior area
- Total structure area: 3,500
- Total interior livable area: 3,500 sqft
Property
Parking
- Total spaces: 2
- Parking features: Driveway, Attached
- Attached garage spaces: 2
- Has uncovered spaces: Yes
Features
- Levels: One and One Half
- Stories: 2
- Patio & porch: Back, Covered, Front Porch, Side Porch
Lot
- Size: 0.91 Acres
- Dimensions: 0.91
- Topography: Level
Details
- Parcel number: 140 A 115b
- Zoning: Resident
Construction
Type & style
- Home type: SingleFamily
- Architectural style: Cape Cod
- Property subtype: Single Family Residence, Residential
Materials
- Vinyl Siding
- Roof: Shingle
Condition
- Above Average
- New construction: No
- Year built: 2000
Utilities & green energy
- Sewer: Septic Tank
- Water: Public
Community & HOA
Community
- Subdivision: Not In Subdivision
HOA
- Has HOA: No
- Amenities included: Landscaping
Location
- Region: Bristol
Financial & listing details
- Price per square foot: $154/sqft
- Tax assessed value: $463,300
- Annual tax amount: $1,992
- Date on market: 10/14/2026
- Listing terms: Cash,Conventional,FHA,VA Loan
Estimated market value
$519,100
$493,000 - $545,000
$3,679/mo
Price history
| Date | Event | Price |
|---|---|---|
| 10/14/2026 | Listed for sale | $539,900+11.3%$154/sqft |
Source: TVRMLS #10002095 Report a problem | ||
| 2/18/2025 | Sold | $485,000-2.8%$139/sqft |
Source:  SWVAR #96046 Report a problem | ||
| 1/10/2025 | Contingent | $499,000$143/sqft |
Source: SWVAR #96046 Report a problem | ||
| 1/10/2025 | Pending sale | $499,000$143/sqft |
Source: TVRMLS #9970576 Report a problem | ||
| 1/2/2025 | Price change | $499,000-3.1%$143/sqft |
Source: TVRMLS #9970576 Report a problem | ||
| 9/29/2024 | Price change | $515,000-3.7%$147/sqft |
Source: TVRMLS #9970576 Report a problem | ||
| 8/28/2024 | Listed for sale | $535,000+7542.9%$153/sqft |
Source: SWVAR #96046 Report a problem | ||
| 1/21/2020 | Sold | $7,000-96.3%$2/sqft |
Source: Public Record Report a problem | ||
| 5/9/2013 | Sold | $187,000-34.4%$53/sqft |
Source: TVRMLS #328803 Report a problem | ||
| 1/24/2013 | Listed for sale | $285,000$81/sqft |
Source: CALLEBS REALTY #328803 Report a problem | ||
Public tax history
| Year | Property taxes | Tax assessment |
|---|---|---|
| 2025 | $1,992 +28.3% | $463,300 +79% |
| 2024 | $1,553 | $258,800 |
| 2023 | $1,553 | $258,800 |
| 2022 | $1,553 | $258,800 |
| 2021 | $1,553 +10.5% | $258,800 |
| 2020 | $1,405 | $258,800 +16.1% |
| 2019 | $1,405 | $223,000 |
| 2018 | $1,405 +6.2% | $223,000 |
| 2017 | $1,323 | $223,000 +6.2% |
| 2016 | $1,323 | $210,000 |
| 2015 | $1,323 | $210,000 |
| 2014 | $1,323 | $210,000 |
| 2013 | -- | $210,000 -0.2% |
| 2012 | -- | $210,400 |
| 2011 | -- | $210,400 |
| 2010 | -- | $210,400 |
| 2009 | -- | $210,400 +1.3% |
| 2008 | -- | $207,800 |
| 2007 | -- | $207,800 |
| 2006 | -- | $207,800 |
| 2005 | $1,184 +5.3% | $207,800 +10.8% |
| 2004 | $1,125 +5.3% | $187,500 |
| 2003 | $1,069 +56.1% | $187,500 +56.1% |
| 2002 | $685 +4409.7% | $120,100 +5121.7% |
| 2001 | $15 | $2,300 |
Find assessor info on the county website
Monthly payment
Est. payment
Payment breakdown
Explore the cost of this home by adjusting the details. Changes won't be saved.Climate risks
Neighborhood: 24202
Nearby schools
Schools provided by the listing agent
- Elementary: High Point
- Middle: Wallace
- High: John S. Battle
Source: TVRMLS. This data may not be complete. We recommend contacting the local school district to confirm school assignments for this home.

Similar homes
- $500,0004 bd4 ba3.6k sqft216 Trail Rd, Bristol, VA 24201For Sale
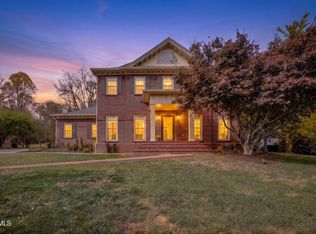 MLS ID #10003010, Holly Humphrey. TVRMLS
- $584,9003 bd2 ba2.6k sqft18348 Buffalo Pond Rd, Bristol, VA 24202For Sale
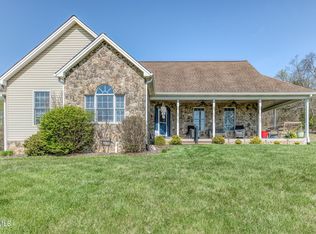 MLS ID #9993958, Alexandria Rose. TVRMLS
- $504,9004 bd3 ba3.4k sqft5 Brentwood St, Bristol, TN 37620For Sale
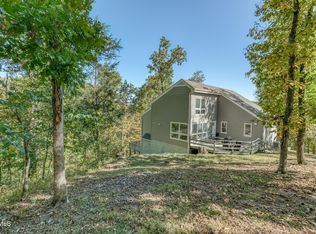 MLS ID #10002356, Kelsey Fish. TVRMLS
- $599,9005 bd5 ba4.2k sqft14127 King Mill Pike, Bristol, VA 24202For Sale
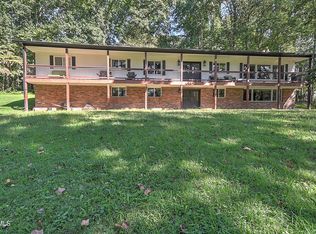 MLS ID #9998293, Garrett Addington. TVRMLS
- $369,0004 bd3 ba2.1k sqft15265 Wilderness Rd, Bristol, VA 24202For Sale
 MLS ID #112337, Samantha Wright, Fathom Realty VA LLC. SWVAR
- $639,9005 bd5 ba3.3k sqft175 Colony Cir, Bristol, VA 24201For SaleMLS ID #103470, Denise Blevins, eXp Realty. SWVAR
- $689,9005 bd4 ba3.7k sqft22979 Lone Eagle Dr, Bristol, VA 24202For SaleMLS ID #111287, Anslee Cook, eXp Realty. SWVAR
- $499,9004 bd3 ba2.5k sqft22397 Tyco Dr, Abingdon, VA 24211For SaleMLS ID #111752, Maxwell Yates, Matt Smith Realty. SWVAR
- $439,0003 bd2 ba2.3k sqft23767 Archery Range Rd, Bristol, VA 24202For SaleMLS ID #111514, Jason Johnston, Coldwell Banker Security Real Estate. SWVAR
- $475,0004 bd2 ba1.9k sqft19185 Cleveland Rd, Abingdon, VA 24211For SaleMLS ID #112495, Jim Griffin, LPT Realty LLC. SWVAR
- $329,0003 bd3 ba1.8k sqft23368 Four Seasons Dr, Bristol, VA 24202For SaleMLS ID #111904, Karen Raines, Landmark Realty. SWVAR
- $599,0004 bd4 ba3.8k sqft18826 Jeb Stuart Hwy, Abingdon, VA 24211For SaleMLS ID #112644, Travis Dyson, Landmark Realty. SWVAR
