Skip main navigation
Sold for $245,000
  • $245,000

    1005 Lawrence Ave, Bristol, VA 24201

    4beds
    1,969sqft
    Single Family Residence
    Built in 1935
    7,405.2 Square Feet Lot
    $247,500 Zestimate®
    $124/sqft
    $1,890 Estimated rent

    Home value

    $247,500

    Estimated sales range

    Not available

    $1,890/mo

    Zestimate® history
    Loading
    Loading...

    Owner options

    List your home for rent

    $1,890/mo

    Rent Zestimate®

    Find your next renter with Zillow Rental Manager. Plus, with online applications, you can quickly screen prospective tenants – for free.

    Learn more

    $1,890/mo

    Rent Zestimate®

    Refinance and save

    $1,193/mo

    Est. payment

    Refinancing to a lower rate could help reduce your monthly payments and save thousands over the life of the loan.

    See today's rates

    $1,193/mo

    Est. payment

    Explore your selling options

    Work with a Zillow partner agent

    Leverage their expertise and Zillow's premium Showcase listings to get your home seen by more buyers.

    Get started

    List with your own agent

    Get your home in front of millions of buyers by listing it on Zillow.

    Learn how to do it

    Sell it yourself

    Take full control of how buyers see your home on Zillow by listing For Sale by Owner (FSBO).

    List your home

    What's special

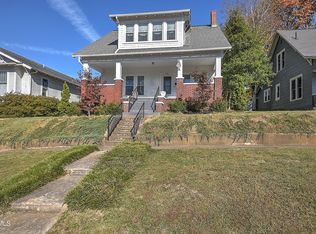
    Main-level primary bedroomLarge level backyardLevel bristol city lotCompletely remodeled eat-in kitchenBeautiful new counter topsThree additional bedroomsSpacious covered front porch
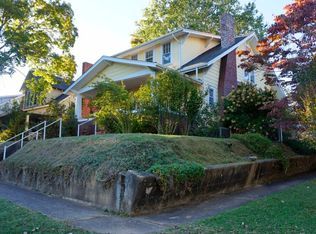
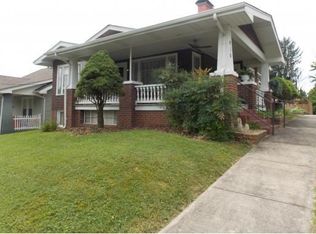
    Beautifully Renovated 1935 Home with Timeless Style and Thoughtful Updates This stunning 4-bedroom, 2-bath home blends classic design with fresh updates throughout. Nestled on a level Bristol city lot, the freshly painted wood siding and spacious covered front porch create a warm and inviting first impression. Relax on the front porch swing and enjoy the views of mountains in the distance. Inside, you'll find a cozy living room anchored by a gorgeous brick wood-burning fireplace (sold as is). From there, step into the spacious elegant dining room that leads to a completely remodeled eat-in kitchen featuring new tile flooring, updated lighting, new cabinetry, beautiful new counter tops, and brand-new stainless steel appliances—including a range/oven, microwave, dishwasher, and refrigerator. Generous cabinet space ensures everything has its place. The main-level primary bedroom offers a unique retreat with built-in bookshelves and a charming window seat—perfect for relaxing with a book. A few steps away is a full bath that has been completed updated with a new vanity and tub/shower combo. A large laundry/mud room with utility sink and new flooring complete the main floor. Upstairs, discover three additional bedrooms and a second full bath featuring a classic clawfoot tub, new vanity and toilet. Each bedroom has a walk-in closet. Most of the floors have original hardwood for that step back in time character. Outside, the large level backyard offers plenty of space to enjoy, along with a gravel parking area for off-street parking and added convenience. New insulated double-paned windows help with energy costs and all of them have screens. The heating and cooling is provided by a heat pump. The partial cellar-type basement is easily accessible from inside. This thoughtfully updated home is move-in ready and offers comfort, style, and functionality in every room. Don't miss your chance to make it yours! Call your favorite Realtor today!

    Zillow last checked:

    Listing updated:

    Listed by:

    Denise Blevins 276-274-3142,

    eXp Realty

    Bought with:

    Sherry Drumwright, 0225252842

    Century 21 Legacy

    Source: SWVAR,MLS#: 100652MLS Logo

    Facts & features

    Interior

    Bedrooms & bathrooms
    • Bedrooms: 4
    • Bathrooms: 2
    • Full bathrooms: 2
    Primary bedroom
    • Level: First
    Bedroom 2
    • Level: Second
    Bedroom 3
    • Level: Second
    Bedroom 4
    • Level: Second
    Bathroom
    • Level: First
    Bathroom 2
    • Level: Second
    Dining room
    • Level: First
    Kitchen
    • Level: First
    Living room
    • Level: First
    Basement
    • Area: 512
    Heating
    • Electric, Heat Pump
    Cooling
    • Central Air, Heat Pump
    Appliances
    • Included: Dishwasher, Microwave, Range, Refrigerator, Electric Water Heater
    Features
    • Newer Paint, High Speed Internet
    • Flooring: Newer Floor Covering, Tile, Wood
    • Windows: Insulated Windows
    • Basement: Crawl Space,Partial,Unfinished
    • Number of fireplaces: 1
    • Fireplace features: Brick, One, Other
    Interior area
    • Total structure area: 2,481
    • Total interior livable area: 1,969 sqft
    • Finished area above ground: 1,969
    • Finished area below ground: 512

    Property

    Parking
    • Parking features: None, Gravel, Driveway
    • Has garage: Yes
    Features
    • Stories: 2
    • Patio & porch: Patio, Porch, Covered
    • Fencing: Wood
    • Water view: None
    • Waterfront features: None
    Lot
    • Size: 7,405 sqft
    • Features: Level
    Details
    • Parcel number: 152396
    • Zoning: R2

    Construction

    Type & style
    • Home type: SingleFamily
    • Architectural style: Cape Cod
    • Property subtype: Single Family Residence
    Materials
    • Brick, Wood Siding, Dry Wall
    • Roof: Shingle
    Condition
    • Year built: 1935

    Utilities & green energy

    • Sewer: Public Sewer
    • Water: Public
    • Utilities for property: Natural Gas Not Available

    Community & neighborhood

    Security
    • Security features: Smoke Detector(s)
    Location
    • Region: Bristol
    • Subdivision: None

    Other

    Other facts
    • Road surface type: Paved

    Price history

    DateEventPrice
    4/20/2026Sold$245,000-1.6%$124/sqft
    Source: SWVAR #100652 Report a problem
    3/20/2026Contingent$248,900$126/sqft
    Source: SWVAR #100652 Report a problem
    2/20/2026Listed for sale$248,900$126/sqft
    Source: SWVAR #100652 Report a problem
    1/26/2026Contingent$248,900$126/sqft
    Source: SWVAR #100652 Report a problem
    12/30/2025Price change$248,9000%$126/sqft
    Source: SWVAR #100652 Report a problem
    12/5/2025Price change$249,000-3.9%$126/sqft
    Source: SWVAR #100652 Report a problem
    9/13/2025Price change$259,000-2.3%$132/sqft
    Source: SWVAR #100652 Report a problem
    7/16/2025Listed for sale$265,000+89.3%$135/sqft
    Source: SWVAR #100652 Report a problem
    3/19/2025Sold$140,000-6.6%$71/sqft
    Source: TVRMLS #9970308 Report a problem
    11/3/2024Pending sale$149,900$76/sqft
    Source: TVRMLS #9970308 Report a problem
    10/30/2024Price change$149,900-6.3%$76/sqft
    Source: TVRMLS #9970308 Report a problem
    10/2/2024Price change$159,900-5.9%$81/sqft
    Source: TVRMLS #9970308 Report a problem
    8/24/2024Listed for sale$169,900+88.8%$86/sqft
    Source: TVRMLS #9970308 Report a problem
    7/8/2024Sold$90,000+3.2%$46/sqft
    Source: Public Record Report a problem
    8/3/2017Sold$87,200$44/sqft
    Source: Public Record Report a problem

    Public tax history

    YearProperty taxesTax assessment
    2025$1,540 +19.9%$165,600 +44.4%
    2024$1,285 -4.3%$114,700
    2023$1,342 +4.5%$114,700
    2022$1,285 $114,700 +31.5%
    2021$1,285 +25.9%$87,200
    2019$1,020 +100%$87,200
    2018$510 $87,200
    2016-- --
    2015-- --
    2012-- --
    2011-- --
    2010-- --
    2009-- --
    2008-- --
    2007-- --
    2006-- --
    2005-- --
    2004-- --
    2003-- --
    2001-- --

    Find assessor info on the county website

    Neighborhood: 24201

    Nearby schools

    GreatSchools rating
    Schools provided by the listing agent
    • Elementary: Washington-Lee
    • Middle: Virginia
    • High: Virginia

    Source: SWVAR. This data may not be complete. We recommend contacting the local school district to confirm school assignments for this home.

    Get pre-qualified for a loan
    At Zillow Home Loans, we can pre-qualify you in as little as 5 minutes with no impact to your credit score.

    An equal housing lender. NMLS #10287.