If you've been looking for a home with character, space, and a garage that's more than just a place to park, 5707 Pepperdine Way deserves a look! This charming home offers 3 bedrooms, 2 bathrooms, and 1,518 square feet of living space with a combination of character and functionality. The exterior features a metal roof, attractive stone accents, and a spacious covered front porch perfect for relaxing or entertaining. Inside, you'll find hardwood flooring, a comfortable living room with a fireplace, a generously sized kitchen offering ample cabinet and counter space, and a separate dining area. The spacious upper-level bedroom provides flexibility for a variety of uses. The home will be professionally cleaned prior to closing, giving its new owners a fresh start! The property also offers a sizable yard with room for outdoor activities, gardening, or entertaining. A standout feature is the detached two-car garage with electricity, providing excellent space for vehicles, storage, hobbies, or a workshop. With plenty of space inside and out, this home offers a great opportunity to add your personal touches and make it your own. Schedule your private showing today!
All information pulled from public records. Buyers and buyers agents to verify all information in this listing. Subject to E and O.
For sale
$135,000
5707 Pepperdine Way, Coeburn, VA 24230
3beds
1,518sqft
Single Family Residence, Residential
Built in 1955
0.5 Acres Lot
$166,000 Zestimate®
$89/sqft
$-- HOA
What's special
Attractive stone accentsMetal roofSpacious upper-level bedroomSpacious covered front porchSeparate dining areaHardwood flooring
- 21 hours
- 155
- 14
Zillow last checked:
Listing updated:
Listed by:
Patience Evans 276-639-8848,
ReMax Cavaliers Wise 276-321-7010
Source: TVRMLS,MLS#: 10001700
Facts & features
Interior
Bedrooms & bathrooms
- Bedrooms: 3
- Bathrooms: 2
- Full bathrooms: 2
Heating
- Heat Pump
Cooling
- Heat Pump
Appliances
- Included: Electric Range, Refrigerator
- Laundry: Electric Dryer Hookup, Washer Hookup
Features
- Basement: Unfinished
Interior area
- Total structure area: 1,518
- Total interior livable area: 1,518 sqft
Property
Parking
- Total spaces: 2
- Parking features: Driveway, Detached
- Garage spaces: 2
- Has uncovered spaces: Yes
Features
- Levels: One and One Half
- Stories: 1.5
- Patio & porch: Front Porch
Lot
- Size: 0.5 Acres
- Dimensions: 0.5 acres
- Topography: Level, Sloped
Details
- Parcel number: 008404
- Zoning: R
Construction
Type & style
- Home type: SingleFamily
- Architectural style: Cottage
- Property subtype: Single Family Residence, Residential
Materials
- Vinyl Siding
- Roof: Metal
Condition
- Average
- New construction: No
- Year built: 1955
Utilities & green energy
- Sewer: Septic Tank
- Water: Public
Community & HOA
Community
- Subdivision: Not In Subdivision
HOA
- Has HOA: No
Location
- Region: Coeburn
Financial & listing details
- Price per square foot: $89/sqft
- Tax assessed value: $86,000
- Annual tax amount: $593
- Date on market: 10/3/2026
- Listing terms: Cash,Conventional
Estimated market value
$166,000
$146,000 - $186,000
$1,843/mo
Price history
| Date | Event | Price |
|---|---|---|
| 10/3/2026 | Listed for sale | $135,000+59.8%$89/sqft |
Source: TVRMLS #10001700 Report a problem | ||
| 3/24/2021 | Listing removed | -- |
Source: Owner Report a problem | ||
| 4/25/2019 | Sold | $84,500+0.6%$56/sqft |
Source: Public Record Report a problem | ||
| 12/18/2018 | Listing removed | $84,000$55/sqft |
Source: Owner Report a problem | ||
| 9/19/2018 | Listed for sale | $84,000$55/sqft |
Source: Owner Report a problem | ||
Public tax history
| Year | Property taxes | Tax assessment |
|---|---|---|
| 2025 | $593 | $86,000 |
| 2024 | $593 | $86,000 |
| 2023 | $593 | $86,000 |
| 2022 | $593 +4% | $86,000 +4% |
| 2021 | $571 | $82,700 |
| 2020 | $571 +33.4% | $82,700 +33.4% |
| 2019 | $428 | $62,000 |
| 2018 | $428 +11.3% | $62,000 |
| 2017 | $384 | $62,000 |
| 2016 | $384 | $62,000 |
| 2015 | -- | $62,000 |
| 2010 | -- | $62,000 |
Find assessor info on the county website
Monthly payment
Est. payment
Payment breakdown
Explore the cost of this home by adjusting the details. Changes won't be saved.Climate risks
Neighborhood: 24230
Nearby schools
Schools provided by the listing agent
- Elementary: Coeburn
- Middle: Coeburn
- High: East Side
Source: TVRMLS. This data may not be complete. We recommend contacting the local school district to confirm school assignments for this home.
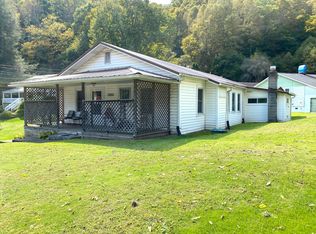
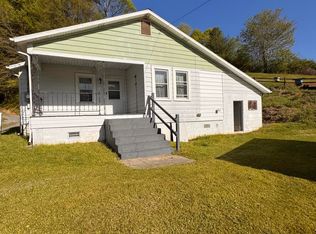
Similar homes
- $139,0003 bd1 ba1.4k sqft815 Front St E, Coeburn, VA 24230For Sale
 MLS ID #9999271, Brad Winebarger. TVRMLS
 - $150,0003 bd1 ba1k sqft12106 Matlock Dr, Coeburn, VA 24230For Sale By Owner

- $154,7003 bd1 ba1.2k sqft11514 Norton Coeburn Rd, Coeburn, VA 24230For Sale
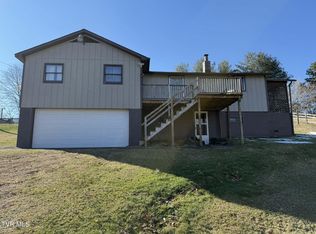 MLS ID #9990347, Robert Smith. TVRMLS
 - $129,0002 bd1 ba1k sqft11634 Cambridge Rd, Coeburn, VA 24230For Sale
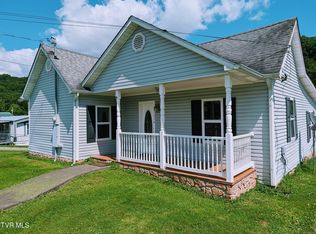 MLS ID #9998176, Brett Tiller. TVRMLS
 - $169,0003 bd1 ba945 sqft4528 Markham Rd, Coeburn, VA 24230For Sale
 MLS ID #111940, Kevin Pope, Matt Smith Realty. SWVAR
