Located in the heart of downtown Norton, this 3-bedroom, 2-bathroom home offers space, character, and unbeatable convenience. With 1,656 square feet of living space, this well-maintained home is just a short walk to local schools, parks, and downtown shops and restaurants.
Inside, you'll find a traditional layout with a large living room, an eat-in kitchen, and a cozy den perfect for a home office or second living area- now featuring brand new French doors for added charm and privacy. The primary bedroom includes a private bathroom, while the two additional bedrooms are generously sized.
The home is move-in ready and offers a great opportunity to add your own personal touch over time.
All information pulled from public records. Buyers and buyers agents to verify all information in this listing. Subject to E and O.
For sale
$130,000
1050 Spruce St NW, Norton, VA 24273
3beds
1,656sqft
Single Family Residence, Residential
Built in 1952
8,712 Square Feet Lot
$-- Zestimate®
$79/sqft
$-- HOA
What's special
Traditional layoutEat-in kitchen
- 429 days
- 320
- 24
Zillow last checked:
Listing updated:
Listed by:
Patience Evans 276-639-8848,
ReMax Cavaliers Wise 276-321-7010
Source: TVRMLS,MLS#: 9984579
Facts & features
Interior
Bedrooms & bathrooms
- Bedrooms: 3
- Bathrooms: 2
- Full bathrooms: 2
Heating
- Central, Heat Pump, Wood Stove
Cooling
- Central Air, Heat Pump
Appliances
- Included: Dishwasher, Electric Range, Refrigerator
- Laundry: Electric Dryer Hookup, Washer Hookup
Features
- Flooring: Carpet, Vinyl
- Doors: French Doors
- Has fireplace: Yes
- Fireplace features: Den, Wood Burning Stove
Interior area
- Total structure area: 1,656
- Total interior livable area: 1,656 sqft
Property
Features
- Levels: Two
- Stories: 2
- Patio & porch: Back, Deck, Front Porch
Lot
- Size: 8,712 Square Feet
- Dimensions: 0.2 acres
- Topography: Sloped
Details
- Parcel number: 46434120
- Zoning: R
Construction
Type & style
- Home type: SingleFamily
- Architectural style: Traditional
- Property subtype: Single Family Residence, Residential
Materials
- Vinyl Siding
- Roof: Asphalt
Condition
- Average
- New construction: No
- Year built: 1952
Utilities & green energy
- Sewer: Public Sewer
- Water: Public
Community & HOA
Community
- Subdivision: Not In Subdivision
HOA
- Has HOA: No
Location
- Region: Norton
Financial & listing details
- Price per square foot: $79/sqft
- Tax assessed value: $92,100
- Annual tax amount: $829
- Date on market: 6/1/2026
- Listing terms: Cash,Conventional
Estimated market value
Not available
Estimated sales range
Not available
$2,045/mo
Price history
| Date | Event | Price |
|---|---|---|
| 6/1/2026 | Listed for sale | $130,000$79/sqft |
Source: TVRMLS #9984579 Report a problem | ||
| 5/23/2026 | Pending sale | $130,000$79/sqft |
Source: TVRMLS #9984579 Report a problem | ||
| 5/7/2026 | Listed for sale | $130,000$79/sqft |
Source: TVRMLS #9984579 Report a problem | ||
| 1/14/2026 | Pending sale | $130,000$79/sqft |
Source: TVRMLS #9984579 Report a problem | ||
| 10/16/2025 | Price change | $130,000-7.1%$79/sqft |
Source: TVRMLS #9984579 Report a problem | ||
| 8/16/2025 | Listed for sale | $139,900+0.6%$84/sqft |
Source: TVRMLS #9984579 Report a problem | ||
| 12/3/2024 | Listing removed | $139,000$84/sqft |
Source: TVRMLS #9967481 Report a problem | ||
| 11/8/2024 | Price change | $139,000-7.3%$84/sqft |
Source: TVRMLS #9967481 Report a problem | ||
| 8/2/2024 | Price change | $149,900-6.3%$91/sqft |
Source: TVRMLS #9967481 Report a problem | ||
| 6/20/2024 | Listed for sale | $159,900$97/sqft |
Source: TVRMLS #9967481 Report a problem | ||
Public tax history
| Year | Property taxes | Tax assessment |
|---|---|---|
| 2025 | $829 | $92,100 |
| 2024 | $829 +20.7% | $92,100 +20.7% |
| 2023 | $687 | $76,300 |
| 2022 | $687 | $76,300 |
| 2021 | $687 | $76,300 |
| 2020 | $687 -0.8% | $76,300 -0.8% |
| 2018 | $692 | $76,900 -0.5% |
| 2017 | -- | $77,300 |
| 2016 | -- | $77,300 |
| 2015 | -- | $77,300 +13.8% |
| 2014 | -- | $67,900 |
| 2013 | -- | $67,900 |
| 2012 | -- | -- |
Find assessor info on the county website
Monthly payment
Est. payment
Payment breakdown
Explore the cost of this home by adjusting the details. Changes won't be saved.Climate risks
Neighborhood: 24273
Nearby schools
Schools provided by the listing agent
- Elementary: Norton
- Middle: Norton
- High: J. I. Burton
Source: TVRMLS. This data may not be complete. We recommend contacting the local school district to confirm school assignments for this home.
Similar homes
- $99,5003 bd1 ba1.3k sqft135 Gardner Hollow Rd, Norton, VA 24273For Sale
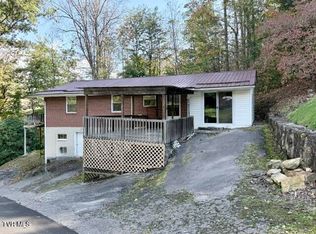 MLS ID #10002227, Brianna Hamm. TVRMLS
 - $137,0003 bd2 ba1.2k sqft125 Riddle St NE, Norton, VA 24273For Sale
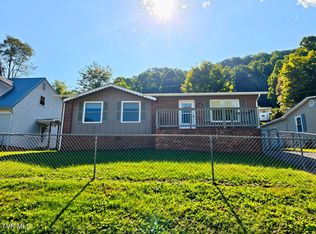 MLS ID #10000578, Virginia Roberts. TVRMLS
 - $142,5003 bd2 ba1.3k sqft18 11th St SW, Norton, VA 24273For Sale
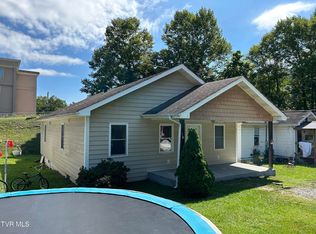 MLS ID #9975484, Jarrad Addison. TVRMLS
 - $119,5002 bd1 ba900 sqft6203 Laurel Grove Rd, Norton, VA 24273For Sale
 MLS ID #10002182, Patience Evans. TVRMLS
