Brick Ranch Home on a Spacious, Level Lot! Discover comfort, convenience, and easy living in this well-maintained 3-bedroom, 2-bath brick ranch home, offering approximately 1,537 square feet of living space on a level 0.4 +- acre lot. The home features a spacious kitchen and dining area, perfect for family gatherings and entertaining, along with a comfortable living room. Hardwood and vinyl flooring throughout adds warmth and character, while the well-kept interior reflects pride of ownership. Additional features include a laundry area, basement with plenty of storage space, attached carport, inviting front porch, and a back porch overlooking the large, level yard. Other amenities include a heat pump, double-pane windows, and a durable metal roof.
Enjoy the convenience of public water and a private septic system. Ideally located near the local school, Dryden Fire Department, shopping, and other everyday conveniences, this property offers comfortable living in a convenient location.
To View This Home, Call The Listing Agent, Sharon Shuler.
For sale
$175,000
297 Orr Rd, Dryden, VA 24243
3beds
1,537sqft
Single Family Residence, Residential
Built in 1958
0.4 Acres Lot
$-- Zestimate®
$114/sqft
$-- HOA
What's special
Durable metal roofAttached carportSpacious level lotInviting front porchDouble-pane windowsLaundry area
- 1 day
- 96
- 8
Zillow last checked:
Listing updated:
Listed by:
Sharon Shuler 276-275-5251,
Fannon Land & Auction 276-546-4650
Source: TVRMLS,MLS#: 10003422
Facts & features
Interior
Bedrooms & bathrooms
- Bedrooms: 3
- Bathrooms: 2
- Full bathrooms: 2
Heating
- Heat Pump
Cooling
- Heat Pump
Appliances
- Included: Dishwasher, Range, Refrigerator
- Laundry: Electric Dryer Hookup, Washer Hookup
Features
- Kitchen/Dining Combo, Pantry, Remodeled
- Flooring: Hardwood, Luxury Vinyl
- Doors: Storm Door(s)
- Windows: Double Pane Windows
- Basement: Block,Concrete,Exterior Entry,Partial,Walk-Out Access
- Has fireplace: No
Interior area
- Total structure area: 2,049
- Total interior livable area: 1,537 sqft
Property
Parking
- Total spaces: 1
- Parking features: Driveway, Asphalt, Carport
- Carport spaces: 1
- Has uncovered spaces: Yes
Features
- Levels: One
- Stories: 1
- Patio & porch: Front Porch, Rear Porch
- Has view: Yes
- View description: Mountain(s)
Lot
- Size: 0.4 Acres
- Dimensions: 128' x 123' x 128' x 123'
- Topography: Level
Details
- Parcel number: 25a(5)Bk6,1115
- Zoning: residential
- Other equipment: Satellite Dish
Construction
Type & style
- Home type: SingleFamily
- Architectural style: Ranch
- Property subtype: Single Family Residence, Residential
Materials
- Brick
- Foundation: Block
- Roof: Metal
Condition
- Updated/Remodeled,Above Average
- New construction: No
- Year built: 1958
Utilities & green energy
- Sewer: Septic Tank
- Water: Public
- Utilities for property: Fiber Available, Electricity Connected, Water Connected
Community & HOA
Community
- Features: Sidewalks
- Subdivision: Not In Subdivision
HOA
- Has HOA: No
Location
- Region: Dryden
Financial & listing details
- Price per square foot: $114/sqft
- Date on market: 11/18/2026
- Listing terms: Cash,Conventional,FHA,FMHA,USDA Loan,VA Loan,VHDA
- Electric utility on property: Yes
Estimated market value
Not available
Estimated sales range
Not available
Not available
Price history
| Date | Event | Price |
|---|---|---|
| 11/18/2026 | Listed for sale | $175,000$114/sqft |
Source: TVRMLS #10003422 Report a problem | ||
Public tax history
Tax history is unavailable.
Monthly payment
Est. payment
Payment breakdown
Explore the cost of this home by adjusting the details. Changes won't be saved.Climate risks
Neighborhood: 24243
Nearby schools
Schools provided by the listing agent
- Elementary: Dryden
- Middle: Pennington
- High: Lee Co
Source: TVRMLS. This data may not be complete. We recommend contacting the local school district to confirm school assignments for this home.

Similar homes
- $185,0003 bd2 ba1.2k sqft166 Ridge View Trl, Dryden, VA 24243For Sale
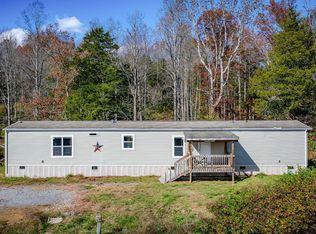 MLS ID #10003180, Robert Banks. TVRMLS
- $185,0003 bd2 ba2.2k sqft242 Edens Dr, Dryden, VA 24243For Sale
 MLS ID #9999403, Rex McCarty. TVRMLS
- $199,0003 bd3 ba1.7k sqft44445 Veterans Memorial Hwy, Dryden, VA 24243For Sale
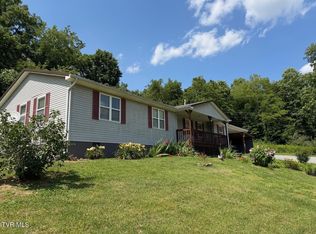 MLS ID #9997379, Tim Gardner. TVRMLS
- $185,0003 bd2 ba1.8k sqft141 Clyde Ellis Dr, Pennington Gap, VA 24277For Sale
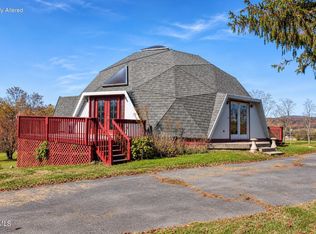 MLS ID #10003260, Teresa Fannon. TVRMLS
- $159,9003 bd2 ba1.9k sqft1110 Hickory Flats Rd, Pennington Gap, VA 24277Active
 MLS ID #1354906, D.J. Wilder, Century 21 Virginia Wilder Real Estate. East Tennessee Realtors
