Welcome To Your New Dream Home
Nestled in a lovely, established neighborhood, this charming 2-bedroom home is ready to become somebody's dream home.
Designed for comfortable, effortless living, it offers two spacious bedrooms, each with its own private en-suite bath -- perfect for guests, family, or added privacy -- plus a convenient half bath, welcoming living room, well-appointed kitchen, and a versatile family room / den ideal for relaxing, working from home, or entertaining. You'll also appreciate the dedicated laundry room for everyday ease.
Featuring hardwood floors throughout, except for the bathrooms, this home blends classic character with warmth and timeless appeal.
Enjoy outdoor living with a classic front porch and side porches on both sides of the home -- wonderful spots to unwind and take in the serene surroundings.
With low-maintenance vinyl siding, mature flowers, and lovely landscaping, the curb appeal speaks for itself. Perfectly located close to the golf course and close to the park. Buyers and buyers agents to verify all information, subject to errors and ommisions.
For sale
$245,000
911 3rd Ave, Big Stone Gap, VA 24219
2beds
1,704sqft
Single Family Residence, Residential
Built in 1973
6,969 Square Feet Lot
$-- Zestimate®
$144/sqft
$-- HOA
What's special
Low-maintenance vinyl sidingLovely landscapingTwo spacious bedroomsClassic front porchHardwood floors throughoutMature flowersWell-appointed kitchen
- 5 days
- 284
- 15
Zillow last checked:
Listing updated:
Listed by:
Christine Gibson 276-337-4037,
Uptown Properties 423-833-8277
Source: TVRMLS,MLS#: 10002696
Facts & features
Interior
Bedrooms & bathrooms
- Bedrooms: 2
- Bathrooms: 3
- Full bathrooms: 2
- 1/2 bathrooms: 1
Heating
- Heat Pump, Other, See Remarks
Cooling
- Ceiling Fan(s), Heat Pump
Appliances
- Included: Cooktop, Dishwasher, Dryer, Microwave, Trash Compactor, Washer
- Laundry: Electric Dryer Hookup, Washer Hookup
Features
- Eat-in Kitchen, Entrance Foyer, Kitchen Island, Walk-In Closet(s)
- Flooring: Hardwood, Laminate
- Doors: French Doors, Storm Door(s)
- Windows: Double Pane Windows
- Basement: Crawl Space,Dirt Floor
- Number of fireplaces: 1
- Fireplace features: Brick, Insert, Other
Interior area
- Total structure area: 1,704
- Total interior livable area: 1,704 sqft
Property
Parking
- Parking features: Driveway, Asphalt, Gravel
- Has uncovered spaces: Yes
Features
- Levels: One
- Stories: 1
- Patio & porch: Back, Deck, Front Porch, Rear Patio, Side Porch
- Has view: Yes
- View description: Mountain(s)
Lot
- Size: 6,969 Square Feet
- Topography: Level, Sloped
Details
- Parcel number: 000806
- Zoning: Res
Construction
Type & style
- Home type: SingleFamily
- Architectural style: Traditional
- Property subtype: Single Family Residence, Residential
Materials
- Vinyl Siding
- Foundation: Block, Other
- Roof: Metal
Condition
- Average
- New construction: No
- Year built: 1973
Utilities & green energy
- Sewer: Public Sewer
- Water: Public
- Utilities for property: Cable Available, Electricity Available, Electricity Connected, Phone Available, Sewer Available, Sewer Connected, Water Available
Community & HOA
Community
- Features: Golf, Fishing, Fitness Center
- Security: Smoke Detector(s)
- Subdivision: Not In Subdivision
HOA
- Has HOA: No
- Amenities included: Landscaping
Location
- Region: Big Stone Gap
Financial & listing details
- Price per square foot: $144/sqft
- Date on market: 10/29/2026
- Listing terms: Cash,Conventional,FHA
- Electric utility on property: Yes
Estimated market value
Not available
Estimated sales range
Not available
Not available
Price history
| Date | Event | Price |
|---|---|---|
| 10/29/2026 | Listed for sale | $245,000$144/sqft |
Source: TVRMLS #10002696 Report a problem | ||
Public tax history
Tax history is unavailable.
Monthly payment
Est. payment
Payment breakdown
Explore the cost of this home by adjusting the details. Changes won't be saved.Climate risks
Neighborhood: 24219
Nearby schools
Schools provided by the listing agent
- Elementary: Union
- Middle: Union
- High: Union
Source: TVRMLS. This data may not be complete. We recommend contacting the local school district to confirm school assignments for this home.
Similar homes
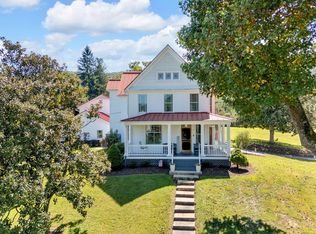
- $240,0003 bd2 ba1.5k sqft1769 Irondale Rd, Big Stone Gap, VA 24219For Sale
 MLS ID #9997885, Michelle Childress. TVRMLS
- $224,9004 bd3 ba2.3k sqft17 Spring St, Big Stone Gap, VA 24219For Sale
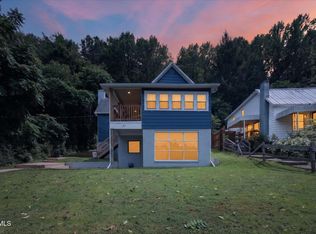 MLS ID #9999994, Seth Rhoton. TVRMLS
- $212,9003 bd2 ba1.4k sqft1815 Shawnee Ave E, Big Stone Gap, VA 24219For Sale
 MLS ID #10000290, Robert Smith. TVRMLS
- $215,0004 bd2 ba2.3k sqft1721 Valleyview Dr, Big Stone Gap, VA 24219For Sale
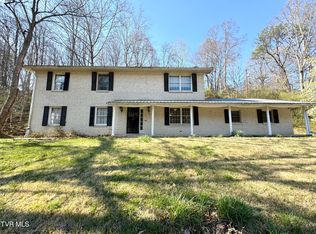 MLS ID #9992794, Danielle Wells. TVRMLS
- $315,0003 bd2 ba1.6k sqft1734 Shawnee Ave E, Big Stone Gap, VA 24219For Sale
 MLS ID #111235, Smith Reasor, BHHS- Mountain Sky Properties, Wytheville. SWVAR
