Located in the heart of Wise, this well maintained home is a spacious single-family home that blends traditional style with modern essential comforts. This property is ideally situated for those looking for a peaceful neighborhood feel while remaining close to local amenities like UVA-Wise and downtown dining. It is situated in a quiet residential pocket of Wise, characterized by mature trees and well-maintained properties. Enjoy a spacious living room as well as an expansive dining area for guests or family. You will love the beautifual hardwood floors throughout. Information has been gathered from public records, buyers and buyers agents should verify all information. Subject to errors and omissions.
For sale
Price cut: $4K (9/22)
$245,000
131 Beverly Ave SW, Wise, VA 24293
3beds
1,940sqft
Single Family Residence, Residential
Built in 1964
8,712 Square Feet Lot
$235,100 Zestimate®
$126/sqft
$-- HOA
What's special
Well-maintained propertiesCharacterized by mature treesQuiet residential pocketExpansive dining area
- 164 days
- 253
- 20
Zillow last checked:
Listing updated:
Listed by:
Robin Dotson 276-393-3964,
Ridgeview Real Estate 276-328-0055
Source: TVRMLS,MLS#: 9995086
Facts & features
Interior
Bedrooms & bathrooms
- Bedrooms: 3
- Bathrooms: 2
- Full bathrooms: 2
Heating
- Heat Pump
Cooling
- Heat Pump, Window Unit(s)
Appliances
- Included: Built-In Electric Oven, Cooktop, Electric Range, Microwave, Refrigerator
- Laundry: Electric Dryer Hookup, Washer Hookup
Features
- Kitchen Island, Laminate Counters
- Flooring: Hardwood, Vinyl
- Windows: Double Pane Windows
- Basement: Crawl Space
- Has fireplace: Yes
- Fireplace features: Gas Log, Living Room, Masonry
Interior area
- Total structure area: 1,940
- Total interior livable area: 1,940 sqft
Property
Parking
- Parking features: Asphalt, Carport
- Has carport: Yes
Features
- Levels: One and One Half
- Stories: 2
- Patio & porch: Back, Deck
- Fencing: Back Yard
Lot
- Size: 8,712 Square Feet
- Topography: Level
Details
- Additional structures: Shed(s)
- Parcel number: 035586
- Zoning: Residential
Construction
Type & style
- Home type: SingleFamily
- Architectural style: Traditional
- Property subtype: Single Family Residence, Residential
Materials
- Vinyl Siding
- Foundation: Block
- Roof: Metal
Condition
- Above Average,Average
- New construction: No
- Year built: 1964
Utilities & green energy
- Sewer: Public Sewer
- Water: Public
- Utilities for property: Electricity Connected, Sewer Connected, Water Connected, Cable Connected
Community & HOA
Community
- Subdivision: Not In Subdivision
HOA
- Has HOA: No
Location
- Region: Wise
Financial & listing details
- Price per square foot: $126/sqft
- Tax assessed value: $115,000
- Annual tax amount: $794
- Date on market: 7/23/2026
- Listing terms: Cash,Conventional,FHA,USDA Loan,VA Loan,VHDA
- Electric utility on property: Yes
Estimated market value
$235,100
$223,000 - $247,000
$1,987/mo
Price history
| Date | Event | Price |
|---|---|---|
| 9/22/2026 | Price change | $245,000-1.6%$126/sqft |
Source: TVRMLS #9995086 Report a problem | ||
| 7/23/2026 | Price change | $249,000+1.6%$128/sqft |
Source: TVRMLS #9995086 Report a problem | ||
| 5/16/2026 | Pending sale | $245,000$126/sqft |
Source: TVRMLS #9995086 Report a problem | ||
| 5/8/2026 | Listed for sale | $245,000$126/sqft |
Source: TVRMLS #9995086 Report a problem | ||
Public tax history
| Year | Property taxes | Tax assessment |
|---|---|---|
| 2025 | $794 | $115,000 |
| 2024 | $794 | $115,000 |
| 2023 | $794 | $115,000 |
| 2022 | $794 +8.1% | $115,000 +8.1% |
| 2021 | $734 | $106,400 |
| 2020 | $734 | $106,400 |
| 2019 | $734 | $106,400 |
| 2018 | -- | $106,400 |
| 2017 | $660 | $106,400 +2.9% |
| 2016 | $660 +6.3% | $103,400 |
| 2015 | $620 +100% | $103,400 |
| 2010 | $310 | $103,400 |
Find assessor info on the county website
Monthly payment
Est. payment
Payment breakdown
Explore the cost of this home by adjusting the details. Changes won't be saved.Climate risks
Neighborhood: 24293
Nearby schools
Schools provided by the listing agent
- Elementary: Wise Elementary
- Middle: L. F. Addington
- High: Central (Wise, Va)
Source: TVRMLS. This data may not be complete. We recommend contacting the local school district to confirm school assignments for this home.
Similar homes
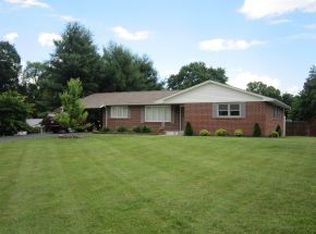
- $235,4954 bd3 ba2.1k sqft121 Beverly Ave SW, Wise, VA 24293For Sale
 MLS ID #9992467, Noelle Owens. TVRMLS
 - $212,0005 bd2 ba1.7k sqft116 Barker Ave SW, Wise, VA 24293For Sale
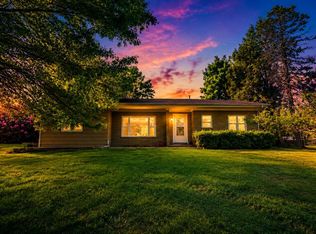 MLS ID #9991044, Brad Winebarger. TVRMLS
 - $219,0003 bd2 ba1.8k sqft206 Wampler Ave SW, Wise, VA 24293For Sale
 MLS ID #9998390, Mary Jo Stallard. TVRMLS
 - $250,0005 bd2 ba1.8k sqft6212 Pinewood Forest Rd, Wise, VA 24293For Sale
 MLS ID #9997690, Brett Tiller. TVRMLS
 - $299,0004 bd3 ba2.3k sqft135 Modoc Ave NE, Wise, VA 24293Active
 MLS ID #1314570, Virginia Wilder, Century 21 Virginia Wilder Real Estate. East Tennessee Realtors
 - $250,0003 bd2 ba2.2k sqft6225 W Norton Rd, Norton, VA 24273ActiveMLS ID #1330116, Virginia Wilder, Century 21 Virginia Wilder Real Estate. East Tennessee Realtors
- $259,5004 bd2 ba1.9k sqft5759 Ring Rd, Saint Paul, VA 24283For Sale
 MLS ID #111798, Amanda Green, Century 21 Legacy. SWVAR
