Just off Main Street and tucked away on a quiet no-thru street, this charming ~2,000 sq. ft. home offers the perfect blend of privacy, natural beauty, and convenience. Featuring 4 bedrooms and 2.5 bathrooms, this cozy yet spacious home is ideal for comfortable everyday living. The property sits on three lots totaling approximately 1.0 acre in Wise, providing extra space and privacy.
The master bedroom and two additional bedrooms are located upstairs, offering easy access and a private retreat from the main living areas.
Inside, you'll find an abundance of natural light that creates a warm and inviting atmosphere throughout the home. Beautifully updated kitchen and bathrooms, quiet neighborhood, and beautiful park-like yard. The updated kitchen features granite counters, real cherrywood cabinetry, dishwasher, and stainless-steel appliances, making it perfect for both everyday cooking and entertaining.The hall bathroom upstairs features slate stone and an updated walk-in shower, combining style and functionality.
The fully finished basement, accessible by interior stairs or directly from the back deck, adds valuable living space and is anchored by a wood-stove fireplace with a blower, offering both ambiance and extra warmth during cooler months. The basement provides plenty of room for a large den, family room, or playroom, giving the home additional flexibility for entertaining or relaxing. A spacious laundry room is also conveniently located in the finished basement, along with an updated full-size bathroom featuring a beautiful soaking tub. A large spacious private bedroom is also located downstairs.
Step outside and enjoy the covered side porch or the spacious back deck, perfect for morning coffee, evening cookouts, or simply enjoying the peaceful sounds of nature. The carport has been converted into a lovely patio area, ideal for summer nights and grilling. A blue storage building conveys with the property, offering extra storage or workspace. The private, wooded backyard feels like your own park, filled with a variety of flowers, bushes, ferns, rocks, and both young and mature trees--perfect for short nature walks.
The home has been well maintained with a roof 13 years old with a lifetime warranty, HVAC 4 years old, and windows 10 years old, giving peace of mind for years to come.
The location can't be beat: just 1 mile from Downtown Wise, 3 miles from the University of Virginia's College at Wise, and only 6 miles from the entrance to the beautiful High Knob Recreation Area, giving you easy access to outdoor recreation and the increasingly vibrant local community.
Surrounded by a few neighboring homes while still offering privacy, this property offers flexibility as a full-time residence, investment property, or mountain getaway. This is truly a must-see home in one of Wise's beautiful neighborhoods.Buyer and buyer's agent should verify all information in this listing. Subject to Errors and Omissions.
For sale
Price cut: $4.5K (10/5)
$235,495
121 Beverly Ave SW, Wise, VA 24293
4beds
2,112sqft
Single Family Residence, Residential
Built in 1979
1 Acres Lot
$232,700 Zestimate®
$112/sqft
$-- HOA
What's special
Fully finished basementAbundance of natural lightGranite countersBeautiful park-like yardBeautifully updated kitchenCovered side porchUpdated walk-in shower
- 216 days
- 377
- 34
Zillow last checked:
Listing updated:
Listed by:
Noelle Owens 276-608-0300,
Ridgeview Real Estate 276-328-0055
Source: TVRMLS,MLS#: 9992467
Facts & features
Interior
Bedrooms & bathrooms
- Bedrooms: 4
- Bathrooms: 3
- Full bathrooms: 2
- 1/2 bathrooms: 1
Bathroom 1
- Level: First
Living room
- Level: First
Heating
- Central, Electric, Heat Pump
Cooling
- Central Air, Heat Pump, None, Other, See Remarks
Appliances
- Included: Built-In Electric Oven, Cooktop, Dishwasher, Microwave, Refrigerator
- Laundry: Electric Dryer Hookup, Washer Hookup
Features
- Eat-in Kitchen, Granite Counters, Soaking Tub
- Flooring: Laminate
- Windows: Single Pane Windows
- Basement: Concrete,Finished,Full,Heated,Interior Entry
- Has fireplace: No
- Fireplace features: Wood Burning Stove
Interior area
- Total structure area: 2,112
- Total interior livable area: 2,112 sqft
- Finished area below ground: 1,056
Property
Parking
- Parking features: Driveway, Carport, None
- Has carport: Yes
- Has uncovered spaces: Yes
Features
- Levels: Two,One
- Stories: 2
- Patio & porch: Deck, Patio, Porch, Other, See Remarks
- Exterior features: Garden, Other, See Remarks
- Has view: Yes
- View description: Mountain(s)
Lot
- Size: 1 Acres
- Dimensions: 3 lots
- Topography: Sloped
Details
- Additional structures: Storage
- Parcel number: 014257 And 013124
- Zoning: Residential
Construction
Type & style
- Home type: SingleFamily
- Architectural style: Ranch
- Property subtype: Single Family Residence, Residential
Materials
- Vinyl Siding, Wood Siding
- Foundation: Concrete Perimeter
- Roof: Composition,Shingle
Condition
- Average
- New construction: No
- Year built: 1979
Utilities & green energy
- Sewer: Public Sewer
- Water: Public
- Utilities for property: Electricity Connected, Sewer Connected, Water Connected
Community & HOA
Community
- Subdivision: Not In Subdivision
HOA
- Has HOA: No
Location
- Region: Wise
Financial & listing details
- Price per square foot: $112/sqft
- Tax assessed value: $95,500
- Annual tax amount: $659
- Date on market: 9/3/2026
- Listing terms: Cash,Conventional,FHA,USDA Loan,VA Loan,VHDA
- Electric utility on property: Yes
Estimated market value
$232,700
$221,000 - $244,000
$2,396/mo
Price history
| Date | Event | Price |
|---|---|---|
| 10/5/2026 | Price change | $235,495-1.9%$112/sqft |
Source: TVRMLS #9992467 Report a problem | ||
| 9/3/2026 | Listed for sale | $239,995$114/sqft |
Source: TVRMLS #9992467 Report a problem | ||
| 8/23/2026 | Pending sale | $239,995$114/sqft |
Source: TVRMLS #9992467 Report a problem | ||
| 7/16/2026 | Price change | $239,995-2.6%$114/sqft |
Source: TVRMLS #9992467 Report a problem | ||
| 5/20/2026 | Price change | $246,500-2%$117/sqft |
Source: TVRMLS #9992467 Report a problem | ||
| 5/2/2026 | Price change | $251,500-2.7%$119/sqft |
Source: TVRMLS #9992467 Report a problem | ||
| 4/10/2026 | Price change | $258,500-2.6%$122/sqft |
Source: TVRMLS #9992467 Report a problem | ||
| 3/17/2026 | Listed for sale | $265,500+130.9%$126/sqft |
Source: TVRMLS #9992467 Report a problem | ||
| 6/22/2007 | Sold | $115,000$54/sqft |
Source: Public Record Report a problem | ||
Public tax history
| Year | Property taxes | Tax assessment |
|---|---|---|
| 2025 | $659 | $95,500 |
| 2024 | $659 | $95,500 |
| 2023 | $659 | $95,500 |
| 2022 | $659 +7.9% | $95,500 +7.9% |
| 2021 | $611 | $88,500 |
| 2020 | $611 | $88,500 |
| 2019 | $611 | $88,500 |
| 2018 | -- | $88,500 |
| 2017 | $549 | $88,500 +4.9% |
| 2016 | $549 | $84,400 |
| 2015 | -- | $84,400 |
| 2010 | -- | $84,400 |
Find assessor info on the county website
Monthly payment
Est. payment
Payment breakdown
Explore the cost of this home by adjusting the details. Changes won't be saved.Climate risks
Neighborhood: 24293
Nearby schools
Schools provided by the listing agent
- Elementary: Wise Elementary
- Middle: L. F. Addington
- High: Central (Wise, Va)
Source: TVRMLS. This data may not be complete. We recommend contacting the local school district to confirm school assignments for this home.
Similar homes
- $245,0003 bd2 ba1.9k sqft131 Beverly Ave SW, Wise, VA 24293For Sale
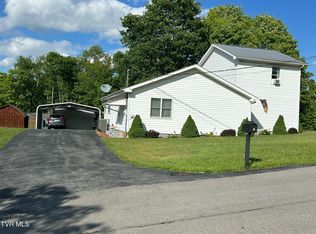 MLS ID #9995086, Robin Dotson. TVRMLS
 - $212,0005 bd2 ba1.7k sqft116 Barker Ave SW, Wise, VA 24293For Sale
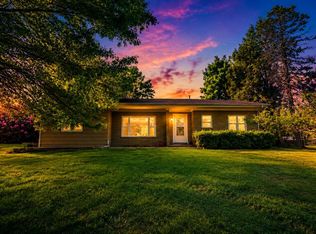 MLS ID #9991044, Brad Winebarger. TVRMLS
 - $219,0003 bd2 ba1.8k sqft206 Wampler Ave SW, Wise, VA 24293For Sale
 MLS ID #9998390, Mary Jo Stallard. TVRMLS
 - $--4 bd3 ba1.8k sqft420 Oak Ave NW, Norton, VA 24273Auction
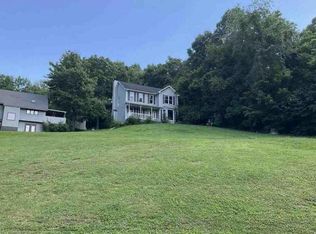 Auction.com 1
 - $329,0004 bd4 ba3k sqft172 Ridgefield Rd SW #Sw, Wise, VA 24293Active
 MLS ID #1355322, Jonathan Minerick, Homecoin.com. East Tennessee Realtors
 - $299,0004 bd3 ba2.3k sqft135 Modoc Ave NE, Wise, VA 24293ActiveMLS ID #1314570, Virginia Wilder, Century 21 Virginia Wilder Real Estate. East Tennessee Realtors
- $259,5004 bd2 ba1.9k sqft5759 Ring Rd, Saint Paul, VA 24283For Sale
 MLS ID #111798, Amanda Green, Century 21 Legacy. SWVAR
 - $250,0003 bd2 ba2.2k sqft6225 W Norton Rd, Norton, VA 24273ActiveMLS ID #1330116, Virginia Wilder, Century 21 Virginia Wilder Real Estate. East Tennessee Realtors
