From the moment you step inside, it's clear this isn't your typical home. Rich architectural details, custom finishes, and thoughtful design create a space that feels both inviting and elevated. Walking distance to downtown's offerings, short drives to UVA-Wise and other schools, and close to the outdoor offerings in the beautiful mountains of Southwest Virginia.
As you walk in, you see the spacious living room anchored by a striking stacked stone entertainment wall framed with built-in cabinetry, a tray ceiling, crown molding, recessed lighting, and decorative exposed beams adding warmth and character throughout the main living areas.
The kitchen was designed to impress, featuring crisp white cabinetry, stainless steel appliances, an oversized island perfect for gathering, and a subway tile backsplash accented with beautiful stacked stone surrounding the custom range hood. Open shelving and stone columns seamlessly tie the kitchen into the dining area, giving the home a custom-built feel rarely found at this price point.
The primary suite is a retreat of its own, highlighted by spa-inspired finishes including dual vanities, elegant lighting, and an oversized walk-in shower wrapped in floor-to-ceiling marble-look tile with a frameless glass enclosure. Rustic sliding barn doors, spacious secondary bedrooms, a dedicated office, and a large laundry room with built-in workspace continue the home's blend of style and functionality.
Every room showcases thoughtful upgrades--from the decorative beams and crown molding to the stone accents and premium finishes--creating a home that's as beautiful as it is comfortable.
For sale
$219,000
206 Wampler Ave SW, Wise, VA 24293
3beds
1,850sqft
Single Family Residence, Residential, Manufactured Home
Built in 2018
0.34 Acres Lot
$210,100 Zestimate®
$118/sqft
$-- HOA
What's special
Stone columnsStone accentsSpa-inspired finishesPremium finishesRecessed lightingRich architectural detailsOpen shelving
- 83 days
- 234
- 12
Zillow last checked:
Listing updated:
Listed by:
Mary Jo Stallard 276-337-1865,
ReMax Cavaliers Wise 276-321-7010
Source: TVRMLS,MLS#: 9998390
Facts & features
Interior
Bedrooms & bathrooms
- Bedrooms: 3
- Bathrooms: 2
- Full bathrooms: 2
Heating
- Heat Pump
Cooling
- Heat Pump
Appliances
- Included: Dishwasher, Range, Refrigerator
- Laundry: Electric Dryer Hookup, Washer Hookup
Features
- Kitchen Island, Kitchen/Dining Combo, Open Floorplan, Pantry, Walk-In Closet(s)
- Flooring: Carpet, Laminate
- Basement: Crawl Space
Interior area
- Total structure area: 1,850
- Total interior livable area: 1,850 sqft
Property
Parking
- Parking features: Driveway, Gravel
- Has uncovered spaces: Yes
Features
- Levels: One
- Stories: 1
- Patio & porch: Deck, Front Porch
- Has view: Yes
- View description: Mountain(s)
Lot
- Size: 0.34 Acres
- Dimensions: .34
- Topography: Cleared, Level
Details
- Parcel number: 037421
- Zoning: Residential
Construction
Type & style
- Home type: MobileManufactured
- Architectural style: Traditional
- Property subtype: Single Family Residence, Residential, Manufactured Home
Materials
- Vinyl Siding
- Roof: Shingle
Condition
- Above Average
- New construction: No
- Year built: 2018
Utilities & green energy
- Sewer: Public Sewer
- Water: Public
Community & HOA
Community
- Subdivision: Not In Subdivision
HOA
- Has HOA: No
Location
- Region: Wise
Financial & listing details
- Price per square foot: $118/sqft
- Tax assessed value: $104,500
- Annual tax amount: $721
- Date on market: 7/19/2026
- Listing terms: Cash,Conventional,FHA,USDA Loan,VA Loan
- Body type: Double Wide
Estimated market value
$210,100
$200,000 - $221,000
Not available
Price history
| Date | Event | Price |
|---|---|---|
| 7/19/2026 | Listed for sale | $219,000-0.5%$118/sqft |
Source: TVRMLS #9998390 Report a problem | ||
| 7/7/2026 | Listing removed | $220,000$119/sqft |
Source: TVRMLS #9989836 Report a problem | ||
| 6/9/2026 | Price change | $220,000-2.2%$119/sqft |
Source: TVRMLS #9989836 Report a problem | ||
| 5/11/2026 | Price change | $225,000-1.7%$122/sqft |
Source: TVRMLS #9989836 Report a problem | ||
| 4/21/2026 | Price change | $229,000-1.3%$124/sqft |
Source: TVRMLS #9989836 Report a problem | ||
| 3/10/2026 | Price change | $232,000-1.3%$125/sqft |
Source: TVRMLS #9989836 Report a problem | ||
| 1/6/2026 | Listed for sale | $235,000+9.3%$127/sqft |
Source: TVRMLS #9989836 Report a problem | ||
| 8/25/2025 | Sold | $215,000$116/sqft |
Source: TVRMLS #9983199 Report a problem | ||
| 7/18/2025 | Pending sale | $215,000$116/sqft |
Source: TVRMLS #9983199 Report a problem | ||
| 7/16/2025 | Listed for sale | $215,000$116/sqft |
Source: TVRMLS #9983199 Report a problem | ||
Public tax history
| Year | Property taxes | Tax assessment |
|---|---|---|
| 2025 | $721 | $104,500 |
| 2024 | $721 | $104,500 |
| 2023 | $721 | $104,500 |
| 2022 | $721 +8.3% | $104,500 +8.3% |
| 2021 | $666 | $96,500 |
| 2020 | $666 | $96,500 |
| 2019 | $666 | $96,500 +127.6% |
| 2018 | $666 +153.3% | $42,400 |
| 2017 | $263 | $42,400 -10% |
| 2016 | $263 | $47,100 |
| 2015 | -- | $47,100 +0.4% |
| 2010 | -- | $46,900 |
Find assessor info on the county website
Monthly payment
Climate risks
Neighborhood: 24293
Nearby schools
Schools provided by the listing agent
- Elementary: Wise Elementary
- Middle: L. F. Addington
- High: Central (Wise, Va)
Source: TVRMLS. This data may not be complete. We recommend contacting the local school district to confirm school assignments for this home.

Similar homes
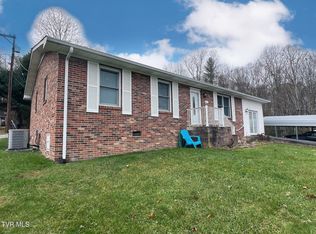
- $235,4954 bd3 ba2.1k sqft121 Beverly Ave SW, Wise, VA 24293For Sale
 MLS ID #9992467, Noelle Owens. TVRMLS
 - $212,0005 bd2 ba1.7k sqft116 Barker Ave SW, Wise, VA 24293For Sale
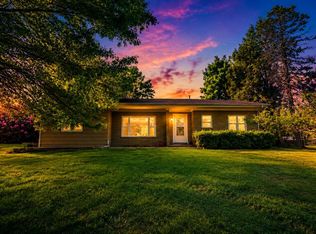 MLS ID #9991044, Brad Winebarger. TVRMLS
 - $194,7003 bd2 ba1.8k sqft8243 Indian Creek Rd, Wise, VA 24293For Sale
 MLS ID #10000065, Judy Collins. TVRMLS
 - $--4 bd3 ba1.8k sqft420 Oak Ave NW, Norton, VA 24273Auction
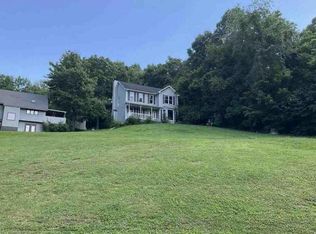 Auction.com 1
 - $299,0004 bd3 ba2.3k sqft135 Modoc Ave NE, Wise, VA 24293Active
 MLS ID #1314570, Virginia Wilder, Century 21 Virginia Wilder Real Estate. East Tennessee Realtors
 - $209,0003 bd3 ba1.9k sqft82 Fairway Dr, Jenkins, KY 41537For Sale
 MLS ID #26017846, Jessica Holcomb, Blu Horizon Real Estate. Imagine MLS
