SELLER WILLING TO PAY $2,000 IN BUYERS CLOSING COSTS! Bring us an offer!
Welcome to this stunning brand new 2026 doublewide perfectly situated on half an acre, offering modern design, upscale finishes, and the space to enjoy peaceful country living.
Step inside to a bright open-concept layout featuring rich wood-look flooring and a clean, contemporary color palette throughout. The heart of the home is a show-stopping kitchen anchored by a massive island with warm wood detailing, sleek countertops, stainless steel appliances, marble-inspired backsplash, and stylish pendant lighting. Exposed wood ceiling beams add architectural character and warmth, creating a space that feels elevated and inviting. The layout flows seamlessly into the living and dining areas -- ideal for entertaining or everyday comfort.
This home offers 3 spacious bedrooms and 2 full bathrooms, including a truly impressive primary suite. The spa-inspired primary bath features a dramatic freestanding soaking tub set against a bold black accent wall, a double vanity with modern fixtures, abundant cabinetry, and a beautifully tiled walk-in shower with sleek glass enclosure and rainfall showerhead. A generous walk-in closet completes this private retreat.
A walk-in pantry provides exceptional kitchen storage, while the half acre lot offers endless possibilities -- room for a garage, workshop, outdoor entertaining space, or simply enjoying added privacy.
With designer-level finishes rarely found in this price range, this home stands out from the rest.
Schedule your private showing today. All information pulled from public records/owner. Buyers and buyers agents to verify all information in this listing. Subject to E and O
For sale
Price cut: $25K (8/12)
$200,000
1223 Front St E, Coeburn, VA 24230
3beds
1,620sqft
Single Family Residence, Residential, Manufactured Home
Built in 2026
0.5 Acres Lot
$198,700 Zestimate®
$123/sqft
$-- HOA
What's special
Clean contemporary color paletteModern designBright open-concept layoutBold black accent wallSleek countertopsHalf an acreShow-stopping kitchen
- 225 days
- 180
- 12
Zillow last checked:
Listing updated:
Listed by:
Patience Evans 276-639-8848,
ReMax Cavaliers Wise 276-321-7010
Source: TVRMLS,MLS#: 9991732
Facts & features
Interior
Bedrooms & bathrooms
- Bedrooms: 3
- Bathrooms: 2
- Full bathrooms: 2
Heating
- Heat Pump
Cooling
- Heat Pump
Appliances
- Included: Dishwasher, Electric Range, Microwave, Refrigerator
- Laundry: Electric Dryer Hookup, Washer Hookup
Features
- Kitchen Island, Open Floorplan, Pantry
Interior area
- Total structure area: 1,620
- Total interior livable area: 1,620 sqft
Property
Lot
- Size: 0.5 Acres
- Dimensions: 0.5 acre
- Topography: Level
Details
- Parcel number: 005210
- Zoning: R
Construction
Type & style
- Home type: MobileManufactured
- Architectural style: Other
- Property subtype: Single Family Residence, Residential, Manufactured Home
Materials
- Vinyl Siding
- Roof: Shingle
Condition
- Above Average
- New construction: No
- Year built: 2026
Utilities & green energy
- Sewer: Public Sewer, Septic Tank
- Water: Public
Community & HOA
Community
- Subdivision: Not In Subdivision
HOA
- Has HOA: No
Location
- Region: Coeburn
Financial & listing details
- Price per square foot: $123/sqft
- Date on market: 3/2/2026
- Listing terms: Cash,Conventional,FHA,USDA Loan,VA Loan
- Body type: Double Wide
Estimated market value
$198,700
$189,000 - $209,000
Not available
Price history
| Date | Event | Price |
|---|---|---|
| 8/12/2026 | Price change | $200,000-11.1%$123/sqft |
Source: TVRMLS #9991732 Report a problem | ||
| 4/14/2026 | Price change | $225,000-4.3%$139/sqft |
Source: TVRMLS #9991732 Report a problem | ||
| 3/14/2026 | Price change | $235,000-5.6%$145/sqft |
Source: TVRMLS #9991732 Report a problem | ||
| 3/2/2026 | Listed for sale | $249,000$154/sqft |
Source: TVRMLS #9991732 Report a problem | ||
Public tax history
Tax history is unavailable.
Monthly payment
Climate risks
Neighborhood: 24230
Nearby schools
Schools provided by the listing agent
- Elementary: Coeburn
- Middle: Coeburn
- High: East Side
Source: TVRMLS. This data may not be complete. We recommend contacting the local school district to confirm school assignments for this home.
Similar homes
- $215,0004 bd2 ba2k sqft5728 Cranes Nest Rd, Coeburn, VA 24230For Sale
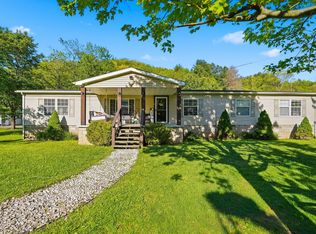 MLS ID #9994928, Patience Evans. TVRMLS
 - $189,0003 bd2 ba1.1k sqft110 Little League Rd NE, Coeburn, VA 24230For Sale
 MLS ID #9998790, Danielle Wells. TVRMLS
 - $225,0003 bd2 ba1.7k sqft6602 Caney Ridge Rd, Coeburn, VA 24230For Sale
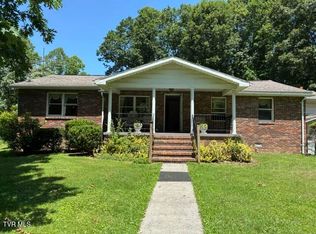 MLS ID #10000468, Martha Jett. TVRMLS
 - $185,0003 bd2 ba2.3k sqft105 Western Hills Ave NW, Coeburn, VA 24230For Sale
 MLS ID #9994732, Mary Jo Stallard. TVRMLS
