Welcome home to this spacious 3-bedroom, 3-bath home conveniently located in the heart of Clintwood! This well-maintained property offers plenty of room to spread out with two separate living areas, oversized bedrooms, and an abundance of storage throughout. The expansive kitchen is the centerpiece of the home, featuring ample cabinet and countertop space that's perfect for everyday living and entertaining. Outside, you'll appreciate the detached two-car garage, providing excellent space for vehicles, hobbies, or additional storage. Situated in a prime in-town location, you'll enjoy the convenience of being just minutes from shopping, dining, and everyday amenities. If you're looking for a home that combines generous living space, functionality, and an excellent location, this is one you won't want to miss!
All information to be verified by all buyers and buyer's agents as it was gathered from public records. Subject to Errors and Omissions.
For sale
$265,000
170 Pleasant Dr, Clintwood, VA 24228
3beds
2,802sqft
:
Get pre-qualified$1,561/mo
Single Family Residence, Residential
Built in 1950
0.29 Acres Lot
$256,000 Zestimate®
$95/sqft
$-- HOA
What's special
Detached two-car garageAbundance of storage throughoutOversized bedroomsExpansive kitchen
- 46 days |
- 556 |
- 12 |
Zillow last checked:
Listing updated:
Listed by:
Brett Tiller 276-365-0763,
ReMax Cavaliers Wise 276-321-7010
Source: TVRMLS,MLS#: 9997472
Facts & features
Interior
Bedrooms & bathrooms
- Bedrooms: 3
- Bathrooms: 3
- Full bathrooms: 3
Heating
- Heat Pump, Propane
Cooling
- Ceiling Fan(s), Heat Pump
Appliances
- Included: Dishwasher, Range, Refrigerator
Features
- Cedar Closet(s), Eat-in Kitchen, Kitchen Island, Pantry, Walk-In Closet(s)
- Windows: Double Pane Windows
- Has fireplace: Yes
- Fireplace features: Gas Log, Living Room
Interior area
- Total structure area: 3,476
- Total interior livable area: 2,802 sqft
Property
Parking
- Total spaces: 4
- Parking features: Concrete, Detached
- Garage spaces: 2
- Carport spaces: 2
- Covered spaces: 4
Features
- Levels: Two
- Stories: 2
- Patio & porch: Screened
Lot
- Size: 0.29 Acres
- Dimensions: 208 x 311,312
- Topography: Level
Details
- Parcel number: 10564, 10565
- Zoning: Residential
Construction
Type & style
- Home type: SingleFamily
- Architectural style: Farmhouse,Traditional
- Property subtype: Single Family Residence, Residential
Materials
- Brick, Stone Veneer, Wood Siding
- Roof: Metal
Condition
- Above Average
- New construction: No
- Year built: 1950
Utilities & green energy
- Sewer: Public Sewer
- Water: Public
Community & HOA
Community
- Subdivision: Not In Subdivision
HOA
- Has HOA: No
Location
- Region: Clintwood
Financial & listing details
- Price per square foot: $95/sqft
- Tax assessed value: $118,700
- Annual tax amount: $843
- Date on market: 6/28/2026
- Listing terms: Cash,Conventional,FHA,USDA Loan,VA Loan
Estimated market value
$256,000
$243,000 - $269,000
$1,897/mo
Price history
| Date | Event | Price |
|---|---|---|
| 6/28/2026 | Listed for sale | $265,000+120.8%$95/sqft |
Source: TVRMLS #9997472 Report a problem | ||
| 2/7/2017 | Sold | $120,000$43/sqft |
Source: Public Record Report a problem | ||
Public tax history
| Year | Property taxes | Tax assessment |
|---|---|---|
| 2025 | $1,097 | -- |
| 2024 | $1,097 +30.1% | -- |
| 2023 | $843 | -- |
| 2022 | $843 | -- |
| 2021 | $843 | -- |
| 2019 | $843 | $118,700 |
| 2018 | $843 +20% | $118,700 +13.3% |
| 2017 | $702 | $104,800 |
| 2016 | $702 | $104,800 |
| 2015 | $702 | $104,800 |
| 2014 | $702 | $104,800 |
Find assessor info on the county website
Monthly payment
Est. payment
Payment breakdown
Explore the cost of this home by adjusting the details. Changes won't be saved.Climate risks
Neighborhood: 24228
Nearby schools
GreatSchools rating
- 5/10Ridgeview Middle SchoolGrades: 5-8Distance: 3.5 mi
- 4/10Ridgeview High SchoolGrades: 9-12Distance: 3.6 mi
- 7/10Ridgeview ElementaryGrades: PK-4Distance: 3.7 mi
Schools provided by the listing agent
- Elementary: Ridgeview
- Middle: Ridgeview
- High: Ridgeview
Source: TVRMLS. This data may not be complete. We recommend contacting the local school district to confirm school assignments for this home.
- $120,100-- bd-- ba-- sqft170 Pleasant Dr, Clintwood, VA 24228Off Market
- $180,7003 bd2 ba1.6k sqft146 Pleasant Dr, Clintwood, VA 24228Off Market
- $255,5004 bd3 ba3.6k sqft132 Chestnut Ln, Clintwood, VA 24228Off Market
- $80,0003 bd2 ba1.3k sqft194 Pleasant Dr, Clintwood, VA 24228Sold
- $187,0003 bd1 ba1.5k sqft128 Chestnut Ln, Clintwood, VA 24228Sold
- $218,7004 bd2 ba2.2k sqft118 Pleasant Dr, Clintwood, VA 24228Off Market
- $240,7005 bd3 ba2.9k sqft157 Pleasant Dr, Clintwood, VA 24228Off Market
- $295,4004 bd3 ba3k sqft212 Pleasant Dr, Clintwood, VA 24228Off Market
Similar homes
- $255,0004 bd2 ba2.2k sqft103 Peaceful St, Clintwood, VA 24228For Sale
 MLS ID #9991525, Brett Tiller. TVRMLS
 - $275,0005 bd2 ba1.5k sqft130 Chatham Dr, Clintwood, VA 24228For Sale
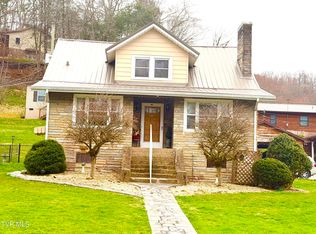 MLS ID #9992427, Noelle Owens. TVRMLS
 - $--3 bd2 ba1.6k sqft549 Meadow Br, Clintwood, VA 24228Auction
 ServiceLink Auction
 - $209,9004 bd2 ba1.4k sqft265 Market St, Clintwood, VA 24228For Sale
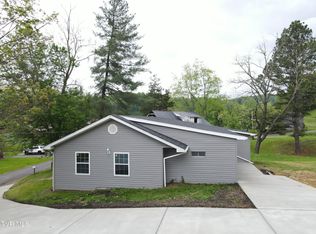 MLS ID #9994476, Michelle Childress. TVRMLS
 - $219,9003 bd2 ba1.6k sqft574 Charles St, Clintwood, VA 24228For SaleMLS ID #9996674, Robert Smith. TVRMLS
- $375,0003 bd3 ba1.8k sqft451 Flemingtown Dr, Clintwood, VA 24228For SaleMLS ID #9998709, Brett Tiller. TVRMLS
- $239,5003 bd2 ba2.4k sqft1456 Osbornes Gap Rd, Clintwood, VA 24228For SaleMLS ID #9988277, Bethany Miller. TVRMLS
- $--3 bd2 ba1.7k sqft1562 Rose Rdg, Clintwood, VA 24228AuctionServiceLink Auction
- $259,5004 bd2 ba1.9k sqft5759 Ring Rd, Saint Paul, VA 24283For SaleMLS ID #9996602, Amanda Green. TVRMLS
- $239,0004 bd4 ba2.2k sqft815 Elswicks Br, Jonancy, KY 41538For SaleMLS ID #129076, Joshua M. Blevins, Re/Max Freedom. Eastern Kentucky AOR
- $249,9003 bd2 ba1.5k sqft224 Gardner Frk, Shelbiana, KY 41562For SaleMLS ID #128950, Joe D. Marson, Re/Max Legacy Group. Eastern Kentucky AOR
- $259,0002 bd2 ba1.5k sqft3058 Aily Rd, Dante, VA 24237For SaleMLS ID #9995593, Brett Tiller. TVRMLS
- $249,9503 bd2 ba1.6k sqft6297 Alpine Ln, Wise, VA 24293For Sale
 MLS ID #929824, PAISHIA MEADOR. RVAR
 - $289,0003 bd2 ba2.8k sqft110 Cumberland Rd, Pikeville, KY 41522For SaleMLS ID #128919, Angelina Valderrama, United Real Estate Bluegrass. Eastern Kentucky AOR
- $239,9954 bd3 ba2.1k sqft121 Beverly Ave SW, Wise, VA 24293For SaleMLS ID #9992467, Noelle Owens. TVRMLS
- $305,0003 bd2 ba2.1k sqft9598 Highway 119 N, Jenkins, KY 41537For Sale
 MLS ID #26015161, Darrell Lewis, DIYFlatFee.com. Imagine MLS
 - $265,0003 bd2 ba1.9k sqft9565 Us Highway 23 S, Pikeville, KY 41501For Sale By Owner
- $295,0003 bd2 ba2.4k sqft218 7th St NE, Norton, VA 24273For SaleMLS ID #9993302, Brett Tiller. TVRMLS
- $209,0003 bd3 ba1.9k sqft82 Fairway Dr, Jenkins, KY 41537For SaleMLS ID #26017846, Jessica Holcomb, Blu Horizon Real Estate. Imagine MLS
- $249,0003 bd2 ba1.9k sqft131 Beverly Ave SW, Wise, VA 24293For SaleMLS ID #9995086, Robin Dotson. TVRMLS
