This beautifully maintained 3-bedroom, 2.5-bath brick ranch is truly move-in ready! From the paved driveway and oversized two-car garage to the expansive yard, back deck, and fenced front yard, this home offers exceptional curb appeal and outdoor living. Step inside to find gorgeous hardwood flooring, a gourmet kitchen, spacious living areas, three generously sized bedrooms, and impeccably maintained bathrooms. Every inch of this home reflects pride of ownership. If you've been searching for a home that's ready for you from day one, this is a property you won't want to miss!
All information to be verified by all buyers and buyer's agents as it was gathered from public records. Subject to Errors and Omissions.
For sale
$375,000
451 Flemingtown Dr, Clintwood, VA 24228
3beds
1,800sqft
Single Family Residence, Residential
Built in 1987
1.04 Acres Lot
$358,900 Zestimate®
$208/sqft
$-- HOA
What's special
Paved drivewayFenced front yardExceptional curb appealOversized two-car garageGorgeous hardwood flooringImpeccably maintained bathroomsExpansive yard
- 27 days |
- 185 |
- 13 |
Likely to sell faster than
Zillow last checked:
Listing updated:
Listed by:
Brett Tiller 276-365-0763,
ReMax Cavaliers Wise 276-321-7010
Source: TVRMLS,MLS#: 9998709
Facts & features
Interior
Bedrooms & bathrooms
- Bedrooms: 3
- Bathrooms: 3
- Full bathrooms: 2
- 1/2 bathrooms: 1
Heating
- Heat Pump
Cooling
- Heat Pump
Interior area
- Total structure area: 1,800
- Total interior livable area: 1,800 sqft
Property
Features
- Fencing: Front Yard
- Has view: Yes
- View description: Mountain(s)
Lot
- Size: 1.04 Acres
- Topography: Level, Sloped
Details
- Parcel number: 17566, 18400
- Zoning: Res
Construction
Type & style
- Home type: SingleFamily
- Architectural style: Ranch
- Property subtype: Single Family Residence, Residential
Materials
- Brick
- Roof: Shingle
Condition
- Above Average
- New construction: No
- Year built: 1987
Utilities & green energy
- Sewer: Septic Tank
- Water: Public
Community & HOA
Community
- Subdivision: Not In Subdivision
HOA
- Has HOA: No
Location
- Region: Clintwood
Financial & listing details
- Price per square foot: $208/sqft
- Tax assessed value: $11,400
- Annual tax amount: $59
- Date on market: 7/27/2026
- Listing terms: Cash,Conventional,FHA,USDA Loan,VA Loan
Estimated market value
$358,900
$341,000 - $377,000
$2,014/mo
Price history
| Date | Event | Price |
|---|---|---|
| 7/27/2026 | Listed for sale | $375,000$208/sqft |
Source: TVRMLS #9998709 Report a problem | ||
Public tax history
| Year | Property taxes | Tax assessment |
|---|---|---|
| 2025 | $59 | $11,400 |
| 2024 | $59 -13.3% | $11,400 |
| 2023 | $68 | $11,400 |
| 2022 | $68 | $11,400 |
| 2021 | $68 | $11,400 |
| 2019 | $68 | $11,400 |
| 2018 | $68 +34.2% | $11,400 +25.3% |
| 2017 | $51 | $9,100 |
| 2016 | $51 | $9,100 |
| 2015 | $51 | $9,100 |
| 2014 | $51 | $9,100 |
Find assessor info on the county website
Monthly payment
Est. payment
Payment breakdown
Explore the cost of this home by adjusting the details. Changes won't be saved.Climate risks
Neighborhood: 24228
Nearby schools
GreatSchools rating
- 5/10Ridgeview Middle SchoolGrades: 5-8Distance: 3.2 mi
- 4/10Ridgeview High SchoolGrades: 9-12Distance: 3.3 mi
- 7/10Ridgeview ElementaryGrades: PK-4Distance: 3.3 mi
Schools provided by the listing agent
- Elementary: Ridgeview
- Middle: Ridgeview
- High: Ridgeview
Source: TVRMLS. This data may not be complete. We recommend contacting the local school district to confirm school assignments for this home.
- $201,7003 bd3 ba1.8k sqft451 Flemingtown Dr, Clintwood, VA 24228Off Market
- $263,700-- bd2 ba1.7k sqft534 Flemingtown Dr, Clintwood, VA 24228Off Market
- $600-- bd-- ba-- sqft491 Flemingtown Dr, Clintwood, VA 24228Off Market
- $111,5003 bd2 ba300 sqft491 Flemingtown Dr, Clintwood, VA 24228Off Market
- $114,4003 bd2 ba1.5k sqft549 Flemingtown Dr, Clintwood, VA 24228Off Market
- $149,8003 bd2 ba2.3k sqft525 Flemingtown Dr, Clintwood, VA 24228Off Market
- $99,0003 bd2 ba1.8k sqft425 Flemingtown Dr, Clintwood, VA 24228Sold
- $168,400-- bd2 ba120 sqft549 Flemingtown Dr, CLINTWOOD, VA 24228Off Market
Similar homes
- $--3 bd2 ba1.6k sqft549 Meadow Br, Clintwood, VA 24228Auction
 ServiceLink Auction
 - $255,0004 bd2 ba2.2k sqft103 Peaceful St, Clintwood, VA 24228For Sale
 MLS ID #9991525, Brett Tiller. TVRMLS
 - $450,0003 bd2 ba915 sqft373 The Flats Dr, Clintwood, VA 24228For Sale
 MLS ID #9997130, Brett Tiller. TVRMLS
 - $420,0003 bd2 ba1.9k sqft3640 Dc Caney Ridge Rd, Clintwood, VA 24228For Sale
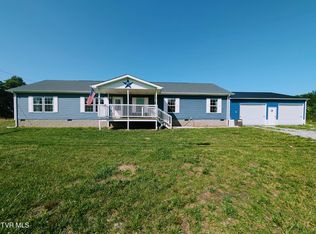 MLS ID #9997658, Brett Tiller. TVRMLS
 - $275,0005 bd2 ba1.5k sqft130 Chatham Dr, Clintwood, VA 24228For SaleMLS ID #9992427, Noelle Owens. TVRMLS
- $215,0003 bd1 ba978 sqft5772 The Lake Rd, Clintwood, VA 24228For SaleMLS ID #9999601, Brett Tiller. TVRMLS
- $209,9004 bd2 ba1.4k sqft265 Market St, Clintwood, VA 24228For SaleMLS ID #9994476, Michelle Childress. TVRMLS
- $375,0002 bd2 ba1.8k sqft804 Nash St SW, Wise, VA 24293For SaleMLS ID #9999587, Preston Corbin. TVRMLS
- $239,5003 bd2 ba2.4k sqft1456 Osbornes Gap Rd, Clintwood, VA 24228For SaleMLS ID #9988277, Bethany Miller. TVRMLS
- $379,0004 bd3 ba2.3k sqft8197 Speight Rd, Virgie, KY 41572For SaleMLS ID #128760, Janice Johnson, Valley Agency, Inc.. Eastern Kentucky AOR
- $339,0004 bd2 ba2.4k sqft204 Gardner Frk, Shelbiana, KY 41562For SaleMLS ID #128860, Joe D. Marson, Re/Max Legacy Group. Eastern Kentucky AOR
- $305,0003 bd2 ba2.1k sqft9598 Highway 119 N, Jenkins, KY 41537For Sale
 MLS ID #26015161, Darrell Lewis, DIYFlatFee.com. Imagine MLS
 - $425,0004 bd4 ba2.3k sqft5558 Paramont Rd, Wise, VA 24293For SaleMLS ID #9995127, Brad Winebarger. TVRMLS
- $317,0003 bd3 ba1.8k sqft5723 Eagle Ave, Wise, VA 24293For SaleMLS ID #9992439, Virginia Roberts. TVRMLS
- $190,0003 bd2 ba1.5k sqft6219 Laurel Grove Rd, Norton, VA 24273For SaleMLS ID #9999786, Laura Potter. TVRMLS
- $475,0004 bd3 ba2.4k sqft5552 Paramont Rd, Wise, VA 24293For SaleMLS ID #9999110, Robin Dotson. TVRMLS
- $359,9993 bd3 ba1.9k sqft302 Masonic Ave, Wise, VA 24293For SaleMLS ID #9996035, Gwen Hobbs. TVRMLS
- $209,0003 bd3 ba1.9k sqft82 Fairway Dr, Jenkins, KY 41537For SaleMLS ID #26017846, Jessica Holcomb, Blu Horizon Real Estate. Imagine MLS
- $220,0003 bd1 ba1.5k sqft2420 Wolfpit Branch Rd, Elkhorn City, KY 41522For SaleMLS ID #129147, Rebecca Kennedy, AAA Real Estate Services. Eastern Kentucky AOR
- $242,4003 bd2 ba1.5k sqft224 Gardner Frk, Shelbiana, KY 41562For SaleMLS ID #128950, Joe D. Marson, Re/Max Legacy Group. Eastern Kentucky AOR
