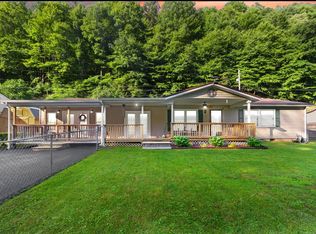
Fully Renovated 3-Bedroom Home on 1.5 Acres with Multiple Garages | Jenkins, KY Welcome to this beautifully renovated 3-bedroom, 2-bath home offering 2,135 square feet of living space on 1.5 acres. Originally built in 1970, this property has been extensively updated from top to bottom, combining modern improvements with the comfort of country living. The home features a spacious layout with LVP and carpet flooring, two gas fireplaces, city water, a newly inspected septic system, and active utilities. Major improvements include a brand-new roof, newer HVAC system, newer water heater, updated electrical and plumbing systems, new windows, cabinets, flooring, and appliances. Outside, you'll find both an attached one-car garage and a detached two-car garage, providing ample space for vehicles, storage, hobbies, or workshop use. The expansive 1.5-acre lot offers privacy, flexibility, and plenty of room to enjoy outdoor living. Whether you're searching for a move-in-ready family home, a peaceful retreat, or a property with modern updates and extra space, this Jenkins home offers an exceptional opportunity in a beautiful setting.
For sale
$305,000
9598 Highway 119 N, Jenkins, KY 41537
3beds
2,135sqft
Single Family Residence
Built in 1970
1.5 Acres Lot
$295,400 Zestimate®
$143/sqft
$-- HOA
What's special
Two gas fireplacesNew windowsBrand-new roofDetached two-car garageAttached one-car garageSpacious layoutLvp and carpet flooring
- 120 days
- 136
- 3
Zillow last checked:
Listing updated:
Listed by:
Darrell Lewis 888-601-3771,
DIYFlatFee.com
Source: Imagine MLS,MLS#: 26015161
Facts & features
Interior
Bedrooms & bathrooms
- Bedrooms: 3
- Bathrooms: 2
- Full bathrooms: 2
Primary bedroom
- Level: First
Kitchen
- Level: Lower
Heating
- Forced Air
Cooling
- Central Air
Appliances
- Included: Dishwasher, Microwave, Refrigerator, Oven
- Laundry: Main Level
Features
- Walk-In Closet(s)
- Flooring: Carpet
- Has basement: No
- Number of fireplaces: 2
- Fireplace features: Gas Log
Interior area
- Total structure area: 2,135
- Total interior livable area: 2,135 sqft
- Finished area above ground: 2,135
- Finished area below ground: 0
Property
Parking
- Total spaces: 3
- Parking features: Garage
- Garage spaces: 3
Features
- Has view: Yes
- View description: Other
Lot
- Size: 1.5 Acres
Details
- Parcel number: 052800000500
Construction
Type & style
- Home type: SingleFamily
- Property subtype: Single Family Residence
Materials
- Other
- Foundation: Wood
Condition
- Year built: 1970
Utilities & green energy
- Sewer: Public Sewer
- Water: Public
- Utilities for property: Electricity Connected, Sewer Connected, Water Connected
Community & HOA
Community
- Subdivision: Rural
HOA
- Has HOA: No
Location
- Region: Jenkins
Financial & listing details
- Price per square foot: $143/sqft
- Tax assessed value: $63,000
- Annual tax amount: $888
- Date on market: 9/3/2026
Estimated market value
$295,400
$281,000 - $310,000
$1,627/mo
Price history
| Date | Event | Price |
|---|---|---|
| 7/24/2026 | Price change | $305,000-6.2%$143/sqft |
Source:  Imagine MLS #26015161 Report a problem Imagine MLS #26015161 Report a problem | ||
| 6/27/2026 | Listed for sale | $325,000-7.1%$152/sqft |
Source: Imagine MLS #26015161 Report a problem | ||
| 5/1/2026 | Listing removed | $350,000$164/sqft |
Source:  Eastern Kentucky AOR #128326 Report a problem Eastern Kentucky AOR #128326 Report a problem | ||
| 3/20/2026 | Listed for sale | $350,000$164/sqft |
Source: Eastern Kentucky AOR #128326 Report a problem | ||
| 3/9/2026 | Listing removed | $350,000$164/sqft |
Source: Eastern Kentucky AOR #126501 Report a problem | ||
| 10/7/2025 | Price change | $350,000-11.4%$164/sqft |
Source: Eastern Kentucky AOR #126501 Report a problem | ||
| 9/10/2025 | Listed for sale | $395,000$185/sqft |
Source: Eastern Kentucky AOR #126501 Report a problem | ||
Public tax history
| Year | Property taxes | Tax assessment |
|---|---|---|
| 2025 | $888 -2.6% | $63,000 |
| 2024 | $912 -0.5% | $63,000 |
| 2023 | $917 -0.4% | $63,000 |
| 2022 | $920 +1.5% | $63,000 |
| 2021 | $907 +38.7% | $63,000 +37% |
| 2020 | $654 +5.4% | $46,000 |
| 2019 | $621 +4.1% | $46,000 |
| 2018 | $596 | $46,000 |
| 2017 | -- | $46,000 +70.4% |
| 2015 | -- | $27,000 -41.3% |
| 2013 | -- | $46,000 |
| 2012 | -- | $46,000 |
| 2011 | -- | $46,000 |
| 2010 | -- | $46,000 |
Find assessor info on the county website
Monthly payment
Est. payment
Payment breakdown
Explore the cost of this home by adjusting the details. Changes won't be saved.Climate risks
Neighborhood: 41537
Nearby schools
Schools provided by the listing agent
- Elementary: Jeremiah
- Middle: Letcher County
- High: Letcher County
Source: Imagine MLS. This data may not be complete. We recommend contacting the local school district to confirm school assignments for this home.
Similar homes
- $204,0003 bd3 ba1.9k sqft82 Fairway Dr, Jenkins, KY 41537For Sale
 MLS ID #26017846, Jessica Holcomb, Blu Horizon Real Estate. Imagine MLS
 - $310,0004 bd2 ba2.1k sqft139 Midway Dr, Mayking, KY 41837For Sale
 MLS ID #129292, Heather Colwell, Re/Max Legacy Group-Hazard. Eastern Kentucky AOR
 - $450,0005 bd3 ba2.4k sqft62 Royal Melbourne Ln, Jenkins, KY 41537For Sale
 MLS ID #126834, Stephanie Watko, AAA Real Estate Services. Eastern Kentucky AOR
 - $329,0004 bd4 ba3k sqft172 Ridgefield Rd SW #Sw, Wise, VA 24293Active

 MLS ID #1355322, Jonathan Minerick, Homecoin.com. East Tennessee Realtors
 - $299,0004 bd3 ba2.3k sqft135 Modoc Ave NE, Wise, VA 24293ActiveMLS ID #1314570, Virginia Wilder, Century 21 Virginia Wilder Real Estate. East Tennessee Realtors
- $249,0003 bd2 ba2.2k sqft1085 Spring Br, Jeremiah, KY 41826For SaleMLS ID #25501765, Ellen Harris, Century 21 American Way Realty. Imagine MLS
- $250,0003 bd2 ba2.2k sqft6225 W Norton Rd, Norton, VA 24273ActiveMLS ID #1330116, Virginia Wilder, Century 21 Virginia Wilder Real Estate. East Tennessee Realtors
