Welcome home to this move-in ready 3-bedroom, 2-bath home located in a quiet, desirable neighborhood just minutes from the Town of Wise. This well-maintained property offers a comfortable and functional layout with spacious living areas, a bright kitchen, and generously sized bedrooms. The primary suite features its own private bath, while the additional bedrooms provide plenty of space for family, guests, or a home office.
Outside, you'll enjoy a peaceful setting with room to relax or entertain. This home offers the perfect combination of small-town charm and everyday convenience. Whether you're a first-time buyer or looking for your next family home, this property is ready for you to move in and make it your own!
For sale
Price cut: $5K (8/25)
$244,950
6297 Alpine Ln, Wise, VA 24293
3beds
1,604sqft
Single Family Residence
Built in 1997
0.38 Acres Lot
$238,900 Zestimate®
$153/sqft
$-- HOA
What's special
Comfortable and functional layoutPeaceful settingGenerously sized bedroomsBright kitchen
- 35 days
- 743
- 29
Zillow last checked:
Listing updated:
Listed by:
PAISHIA MEADOR 276-285-0743,
SHEPHERD REALTY GROUP 540-588-0965
Source: RVAR,MLS#: 929824
Facts & features
Interior
Bedrooms & bathrooms
- Bedrooms: 3
- Bathrooms: 2
- Full bathrooms: 2
- Main level bathrooms: 2
- Main level bedrooms: 3
Primary bedroom
- Level: Entry
Bedroom 1
- Level: Entry
Bedroom 2
- Level: Entry
Bedroom 3
- Level: Entry
Other
- Level: Upper
Dining area
- Level: Entry
Eat in kitchen
- Level: Entry
Foyer
- Level: Entry
Laundry
- Level: Entry
Living room
- Level: Entry
Heating
- Heat Pump Electric
Cooling
- Central Air, Heat Pump Electric
Features
- Ceiling Fan(s), Walk-In Closet(s)
- Flooring: Carpet, Tile, Wood
- Doors: French Doors, Metal
- Windows: Insulated Windows, Skylight(s)
- Has fireplace: Yes
- Fireplace features: Living Room, Gas Log
Interior area
- Total structure area: 1,604
- Total interior livable area: 1,604 sqft
Property
Parking
- Details: Off Street Parking
Features
- Levels: One
- Stories: 1
- Patio & porch: Front Porch, Rear Porch, Deck
- Exterior features: Playhouse
Lot
- Size: 0.38 Acres
- Dimensions: 106 x 135 x 144.5 x 1
- Features: Cleared
Details
- Additional structures: Shed(s)
- Parcel number: 3864
Construction
Type & style
- Home type: SingleFamily
- Property subtype: Single Family Residence
Materials
- Brick, Wood Siding
Condition
- Year built: 1997
Utilities & green energy
- Sewer: Public Sewer
- Water: Public
Community & HOA
HOA
- Has HOA: No
Location
- Region: Wise
Financial & listing details
- Price per square foot: $153/sqft
- Tax assessed value: $129,500
- Annual tax amount: $1,218
- Date on market: 7/26/2026
- Cumulative days on market: 37 days
Estimated market value
$238,900
$227,000 - $251,000
$2,175/mo
Price history
| Date | Event | Price |
|---|---|---|
| 8/25/2026 | Price change | $244,950-2%$153/sqft |
Source:  RVAR #929824 Report a problem RVAR #929824 Report a problem | ||
| 7/26/2026 | Listed for sale | $249,950+68.9%$156/sqft |
Source: RVAR #929824 Report a problem | ||
| 7/17/2020 | Sold | $148,000-5%$92/sqft |
Source: TVRMLS #9903179 Report a problem | ||
| 5/30/2020 | Pending sale | $155,800$97/sqft |
Source: Century 21 Bennett & Edwards #9903179 Report a problem | ||
| 5/28/2020 | Listed for sale | $155,800$97/sqft |
Source: Century 21 Bennett & Edwards #9903179 Report a problem | ||
| 5/27/2020 | Pending sale | $155,800$97/sqft |
Source: Century 21 Bennett & Edwards #9903179 Report a problem | ||
| 5/18/2020 | Price change | $155,800-2.6%$97/sqft |
Source: Century 21 Bennett & Edwards #9903179 Report a problem | ||
| 4/25/2020 | Pending sale | $159,900$100/sqft |
Source: CENTURY 21 Bennett & Edwards Realty #9903179 Report a problem | ||
| 4/16/2020 | Price change | $159,900-1.9%$100/sqft |
Source: CENTURY 21 Bennett & Edwards Realty #9903179 Report a problem | ||
| 4/6/2020 | Price change | $163,000-2.4%$102/sqft |
Source: CENTURY 21 Bennett & Edwards Realty #9903179 Report a problem | ||
| 2/17/2020 | Price change | $167,000-2.9%$104/sqft |
Source: CENTURY 21 Bennett & Edwards Realty #9903179 Report a problem | ||
| 1/18/2020 | Price change | $172,000-1.7%$107/sqft |
Source: CENTURY 21 Bennett & Edwards Realty #9903179 Report a problem | ||
| 12/27/2019 | Listed for sale | $175,000+6.1%$109/sqft |
Source: CENTURY 21 Bennett & Edwards Realty #9903179 Report a problem | ||
| 10/3/2018 | Listing removed | $165,000$103/sqft |
Source: Owner Report a problem | ||
| 7/3/2018 | Listed for sale | $165,000$103/sqft |
Source: Owner Report a problem | ||
Public tax history
| Year | Property taxes | Tax assessment |
|---|---|---|
| 2025 | $894 | $129,500 |
| 2024 | $894 | $129,500 |
| 2023 | $894 | $129,500 |
| 2022 | $894 -3.9% | $129,500 -3.9% |
| 2021 | $929 | $134,700 |
| 2020 | $929 | $134,700 |
| 2019 | $929 | $134,700 |
| 2018 | -- | $134,700 |
| 2017 | $835 | $134,700 |
| 2016 | $835 +3.3% | $134,700 |
| 2015 | $808 +100% | $134,700 +1.4% |
| 2010 | $404 | $132,900 |
Find assessor info on the county website
Monthly payment
Est. payment
Payment breakdown
Explore the cost of this home by adjusting the details. Changes won't be saved.Climate risks
Neighborhood: 24293
Similar homes
- $210,0003 bd2 ba1.8k sqft8243 Indian Creek Rd, Wise, VA 24293For Sale
 MLS ID #10000065, Judy Collins. TVRMLS
 - $249,0003 bd2 ba1.9k sqft131 Beverly Ave SW, Wise, VA 24293For Sale
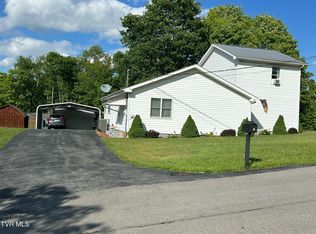 MLS ID #9995086, Robin Dotson. TVRMLS
 - $224,9005 bd2 ba1.7k sqft116 Barker Ave SW, Wise, VA 24293For Sale
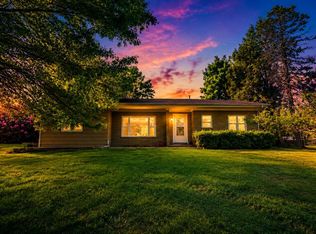 MLS ID #9991044, Brad Winebarger. TVRMLS
 - $219,0003 bd2 ba1.8k sqft206 Wampler Ave SW, Wise, VA 24293For Sale
 MLS ID #9998390, Mary Jo Stallard. TVRMLS
 - $314,0004 bd3 ba2.3k sqft135 Modoc Ave NE, Wise, VA 24293Active
 MLS ID #1314570, Virginia Wilder, Century 21 Virginia Wilder Real Estate. East Tennessee Realtors
 - $250,0003 bd2 ba2.2k sqft6225 W Norton Rd, Norton, VA 24273ActiveMLS ID #1330116, Virginia Wilder, Century 21 Virginia Wilder Real Estate. East Tennessee Realtors
