Property is under contract with a 48-Hour First Right of Refusal/Kick-out Clause*--showings and backup offers welcome. Welcome to this stunning 3-bedroom, 2.5-bathroom brick home located in the charming town of Pennington Gap, VA. Designed by renowned architect William E. Poole, this classic Southern-style home offers both timeless elegance and modern functionality.
Step inside to discover hardwood flooring throughout the main level, an open-concept kitchen featuring a center island, double oven, solid oak cabinetry, pantry, and a cozy breakfast area perfect for morning coffee. The vaulted ceilings in the living room and exposed walkway above create a spacious, airy feel that makes this home truly stand out.
The primary suite and laundry room are conveniently located on the main level, allowing for easy everyday living without the need to climb stairs. Upstairs, you'll find two spacious guest bedrooms and a large bonus room over the garage--ideal for a home office, playroom, or media room.
Additional features include a two-car garage, double water heaters, and thoughtful architectural details throughout. Situated just a short drive from downtown Big Stone Gap, this home combines peaceful living with convenient access to shops, dining, and entertainment.
Don't miss your chance to own this beautiful, architect-designed home in the heart of Southwest Virginia!
For sale
$339,000
44745 Veterans Memorial Hwy, Pennington Gap, VA 24277
3beds
2,653sqft
Single Family Residence, Residential
Built in 1998
0.42 Acres Lot
$328,000 Zestimate®
$128/sqft
$-- HOA
What's special
- 163 days |
- 270 |
- 6 |
Zillow last checked:
Listing updated:
Listed by:
Seth Jervis 423-361-4030,
eXp Realty, LLC 888-519-5113
Source: TVRMLS,MLS#: 9983450
Facts & features
Interior
Bedrooms & bathrooms
- Bedrooms: 3
- Bathrooms: 3
- Full bathrooms: 2
- 1/2 bathrooms: 1
Primary bedroom
- Level: Lower
Heating
- Central
Cooling
- Central Air
Appliances
- Included: Cooktop, Dishwasher, Double Oven, Refrigerator
- Laundry: Electric Dryer Hookup, Washer Hookup
Features
- Master Downstairs, 2+ Person Tub, Eat-in Kitchen, Kitchen Island, Open Floorplan, Pantry, Soaking Tub, Walk-In Closet(s)
- Flooring: Ceramic Tile, Hardwood, Vinyl
- Windows: Double Pane Windows, Insulated Windows
- Number of fireplaces: 1
- Fireplace features: Gas Log, Living Room
Interior area
- Total structure area: 2,653
- Total interior livable area: 2,653 sqft
Property
Parking
- Total spaces: 2
- Parking features: Driveway, Attached, Concrete, Garage Door Opener
- Attached garage spaces: 2
- Has uncovered spaces: Yes
Features
- Levels: Two
- Stories: 2
- Patio & porch: Back, Deck, Porch
- Has spa: Yes
- Spa features: Bath
- Has view: Yes
- View description: Mountain(s)
Lot
- Size: 0.42 Acres
- Topography: Level, Sloped
Details
- Parcel number: 24(A)99
- Zoning: Residential
Construction
Type & style
- Home type: SingleFamily
- Architectural style: Traditional
- Property subtype: Single Family Residence, Residential
Materials
- Brick
- Roof: Shingle
Condition
- Above Average
- New construction: No
- Year built: 1998
Utilities & green energy
- Sewer: Public Sewer
- Water: Public
- Utilities for property: Electricity Connected, Phone Connected, Propane, Sewer Connected, Water Connected, Cable Connected
Community & HOA
Community
- Subdivision: Not In Subdivision
HOA
- Has HOA: No
Location
- Region: Pennington Gap
Financial & listing details
- Price per square foot: $128/sqft
- Tax assessed value: $208,700
- Annual tax amount: $1,440
- Date on market: 7/20/2026
- Listing terms: Cash,Conventional
- Electric utility on property: Yes
Estimated market value
$328,000
$312,000 - $344,000
$2,307/mo
Price history
| Date | Event | Price |
|---|---|---|
| 3/31/2026 | Price change | $339,000-5.8%$128/sqft |
Source: TVRMLS #9983450 Report a problem | ||
| 3/17/2026 | Listed for sale | $359,900$136/sqft |
Source: TVRMLS #9983450 Report a problem | ||
| 3/1/2026 | Listing removed | $359,900$136/sqft |
Source: eXp Realty #9983450 Report a problem | ||
| 2/10/2026 | Listed for sale | $359,900$136/sqft |
Source: TVRMLS #9983450 Report a problem | ||
| 2/1/2026 | Listing removed | $359,900$136/sqft |
Source: eXp Realty #9983450 Report a problem | ||
| 9/14/2025 | Price change | $359,900-5%$136/sqft |
Source: TVRMLS #9983450 Report a problem | ||
| 7/22/2025 | Listed for sale | $379,000-11.7%$143/sqft |
Source: TVRMLS #9983450 Report a problem | ||
| 6/1/2025 | Listing removed | $429,000$162/sqft |
Source: TVRMLS #9975473 Report a problem | ||
| 5/3/2025 | Price change | $429,000-6.7%$162/sqft |
Source: TVRMLS #9975473 Report a problem | ||
| 1/28/2025 | Listed for sale | $459,900-7.1%$173/sqft |
Source: TVRMLS #9975473 Report a problem | ||
| 1/1/2025 | Listing removed | $495,000$187/sqft |
Source: TVRMLS #9968759 Report a problem | ||
| 8/15/2024 | Price change | $495,000-6.6%$187/sqft |
Source: TVRMLS #9968759 Report a problem | ||
| 7/18/2024 | Listed for sale | $530,000-3.6%$200/sqft |
Source: TVRMLS #9968759 Report a problem | ||
| 7/12/2024 | Listing removed | -- |
Source: Owner Report a problem | ||
| 7/4/2024 | Listed for sale | $550,000$207/sqft |
Source: Owner Report a problem | ||
Public tax history
| Year | Property taxes | Tax assessment |
|---|---|---|
| 2025 | $1,440 +24.1% | $208,700 +33.1% |
| 2024 | $1,160 +19.6% | $156,800 |
| 2023 | $970 | $156,800 |
| 2022 | -- | $156,800 |
| 2021 | $970 | $156,800 |
| 2020 | -- | $156,800 |
| 2019 | -- | $156,800 |
| 2018 | -- | $156,800 |
| 2017 | -- | $156,800 |
| 2016 | -- | $156,800 +7.2% |
| 2015 | -- | $146,300 |
| 2013 | -- | $146,300 |
| 2012 | -- | $146,300 |
| 2011 | -- | $146,300 |
| 2010 | -- | $146,300 |
Find assessor info on the county website
Monthly payment
Est. payment
Payment breakdown
Explore the cost of this home by adjusting the details. Changes won't be saved.Climate risks
Neighborhood: 24277
Getting around
0 / 100
Car-DependentNearby schools
GreatSchools rating
- 6/10Pennington Middle SchoolGrades: 5-7Distance: 2.1 mi
- 3/10Lee High SchoolGrades: 8-12Distance: 6.7 mi
- 5/10Dryden Elementary SchoolGrades: PK-4Distance: 2.2 mi
Schools provided by the listing agent
- Elementary: Dryden
- Middle: Pennington
- High: Lee Co
Source: TVRMLS. This data may not be complete. We recommend contacting the local school district to confirm school assignments for this home.
- $154,6003 bd1 ba-- sqft138 Sparrow Dr, Pennington Gap, VA 24277Off Market
- $90,2003 bd1 ba-- sqft176 Sparrow Dr, Dryden, VA 24243Off Market
- $172,1004 bd2 ba-- sqft44767 Veterans Memorial Hwy, Dryden, VA 24243Off Market
- $140,6003 bd2 ba-- sqft44697 Veterans Memorial Hwy, Dryden, VA 24243Off Market
- $149,8003 bd2 ba-- sqft44657 Veterans Memorial Hwy, Dryden, VA 24243Off Market
- $264,9003 bd2 ba-- sqft44819 Veterans Memorial Hwy, Dryden, VA 24243Off Market
- $171,1003 bd-- ba-- sqftRed Bird Dr, Dryden, VA 24243Off Market
- $146,9003 bd2 ba-- sqft492 Red Bird Dr, Dryden, VA 24243Off Market
A local agent can set up tours, give advice and negotiate with sellers.
Similar homes
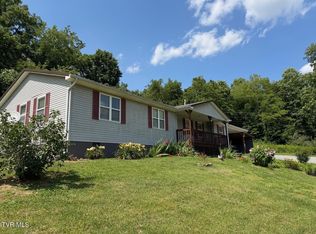
- $249,9003 bd3 ba1.7k sqft44445 Veterans Memorial Hwy, Dryden, VA 24243For Sale
 MLS ID #9997379, Tim Gardner. TVRMLS
 - $389,0004 bd3 ba1.8k sqft411 Lorie Valley Dr, Pennington Gap, VA 24277For Sale
 MLS ID #9999127, Danielle Wells. TVRMLS
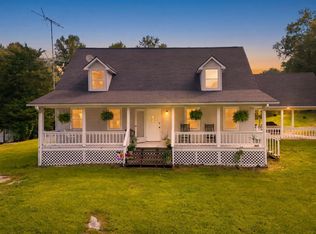
 - $389,9003 bd2 ba2.2k sqft2324 Johnsons Ridge Rd, Sneedville, TN 37869For Sale
 MLS ID #9999971, Michele Chartier. TVRMLS
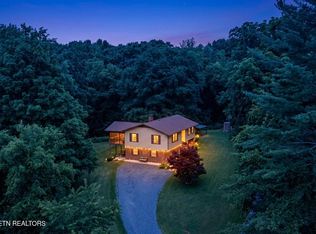
 - $205,0004 bd2 ba2.4k sqft285 Noahs Ridge Rd, Pennington Gap, VA 24277For Sale
 MLS ID #1349361, D.J. Wilder, Century 21 Virginia Wilder Real Estate. East Tennessee Realtors
 - $379,0004 bd3 ba3.6k sqft194 New Haven Dr, Jonesville, VA 24263For SaleMLS ID #9997138, Seth Jervis. TVRMLS
- $349,0005 bd4 ba2.7k sqft213 Yose Dr, Duffield, VA 24244For SaleMLS ID #9996345, Brenda Hill. TVRMLS
- $399,9003 bd2 ba2.8k sqft239 Sulphur Springs Rd, Helton, KY 40840For SaleMLS ID #1329464, Kevin Carroll, Backwoods Realty & Development. East Tennessee Realtors
- $218,0003 bd3 ba1.9k sqft610 Leigh Ave, Pennington Gap, VA 24277For SaleMLS ID #9997133, Seth Jervis. TVRMLS
- $400,0003 bd4 ba3.5k sqft40595 W Morgan Ave, Pennington Gap, VA 24277For Sale By Owner
- $235,0004 bd3 ba2.5k sqft114 Everwood Dr, Dryden, VA 24243For SaleMLS ID #9999628, Brenda Hill. TVRMLS
- $199,9002 bd2 ba1.6k sqft153 Forest Ave, Pennington Gap, VA 24277For SaleMLS ID #9994472, Seth Jervis. TVRMLS
- $279,9994 bd2 ba3.2k sqft4507 Leaning Pine Rd, Big Stone Gap, VA 24219For SaleMLS ID #10000003, Brad Winebarger. TVRMLS
- $325,0003 bd2 ba1.6k sqft1734 Shawnee Ave E, Big Stone Gap, VA 24219For Sale
 MLS ID #111235, Smith Reasor, BHHS- Mountain Sky Properties, Wytheville. SWVAR
 - $399,9003 bd2 ba2.8k sqft239-239 Sulphur Springs Rd, Cranks, KY 40820For Sale
 MLS ID #26020630, Kevin Carroll, Backwoods Realty & Development. Imagine MLS
 - $450,0005 bd5 ba3k sqft192 Blueberry Hill Dr, Pennington Gap, VA 24277For SaleMLS ID #109792, Sandra Rhymer, Uptown Properties LLC. SWVAR
- $415,0003 bd3 ba2.9k sqft2425 Seminary Church Loop, Big Stone Gap, VA 24219For SaleMLS ID #9995961, Danielle Wells. TVRMLS
- $325,0003 bd2 ba1.9k sqft5400 Wedgewood Dr, Big Stone Gap, VA 24219For SaleMLS ID #9997263, Patience Evans. TVRMLS
- $320,0003 bd2 ba3.6k sqft1012 Ridgeview Dr, Big Stone Gap, VA 24219For SaleMLS ID #111231, Norman Domingo, Xrealty.net LLC. SWVAR
- $349,9004 bd1 ba1.3k sqft6935 Kyles Ford Hwy, Kyles Ford, TN 37765For SaleMLS ID #9987600, Susie Fields. TVRMLS
- $399,0003 bd2 ba1.5k sqft316 Steel Run Dr, Jonesville, VA 24263For SaleMLS ID #9993732, Lori Fletcher. TVRMLS
