Welcome to 239 Sulphur Springs Road in Cranks, Kentucky — a hidden gem tucked deep in the scenic hills of Harlan County. This beautiful property offers the perfect blend of peaceful mountain living and outdoor adventure, making it an ideal retreat for nature lovers and ATV enthusiasts alike. Located just minutes from the famous Harlan County ATV trail system, you'll have direct access to miles of breathtaking terrain and unforgettable rides. Imagine starting your mornings surrounded by mountain views, fresh air, and the excitement of exploring some of Kentucky's most sought-after trails. This spacious home features 3 bedrooms, 2 bathrooms, and approximately 2,872 square feet of comfortable living space. Designed with both relaxation and entertaining in mind, the open floor plan allows natural light to pour in, creating a warm and inviting atmosphere throughout. Modern finishes and thoughtful details make this home move-in ready while still offering the charm of country living. Step outside and enjoy a generous yard perfect for gatherings, outdoor fun, or simply soaking in the peaceful surroundings. The natural beauty of the area provides a true escape from the everyday hustle, offering privacy, serenity, and endless scenic views. Conveniently located within a short drive to Martins Fork Lake, Black Mountain, the Kentucky Coal Mining Museum, and many local attractions, you'll enjoy the perfect mix of adventure, recreation, and small-town charm. Whether you're looking to ride, relax, fish, hike, or explore local history, it's all right at your fingertips. Don't miss your chance to own this incredible mountain retreat. Experience the thrill of ATV adventures, the beauty of Eastern Kentucky, and the comfort of a place you can truly call home. Schedule your showing today and discover everything this special property has to offer.
For sale
$399,900
239-239 Sulphur Springs Rd, Cranks, KY 40820
3beds
2,872sqft
Single Family Residence
Built in 2001
4.62 Acres Lot
$374,400 Zestimate®
$139/sqft
$-- HOA
What's special
Modern finishesThoughtful detailsPeaceful surroundingsMountain viewsEndless scenic viewsSpacious homeOpen floor plan
- 50 days
- 229
- 10
Zillow last checked:
Listing updated:
Listed by:
Kevin Carroll 606-242-9967,
Backwoods Realty & Development,
Beth Combs 606-269-1807,
Backwoods Realty & Development
Source: Imagine MLS,MLS#: 26020630
Facts & features
Interior
Bedrooms & bathrooms
- Bedrooms: 3
- Bathrooms: 2
- Full bathrooms: 2
Primary bedroom
- Level: Lower
Bedroom 2
- Level: Lower
Kitchen
- Level: Lower
Heating
- Heat Pump
Cooling
- Heat Pump
Appliances
- Included: Dishwasher, Microwave, Refrigerator, Oven
- Laundry: Main Level
Features
- Entrance Foyer, Eat-in Kitchen, Walk-In Closet(s), Ceiling Fan(s)
- Flooring: Carpet, Hardwood, Tile, Vinyl
- Basement: Crawl Space
- Number of fireplaces: 1
- Fireplace features: Gas Log
Interior area
- Total structure area: 2,872
- Total interior livable area: 2,872 sqft
- Finished area above ground: 2,872
- Finished area below ground: 0
Property
Parking
- Total spaces: 2
- Parking features: Attached Garage, Driveway, Garage Door Opener, Off Street, Garage Faces Front
- Garage spaces: 2
- Has uncovered spaces: Yes
Features
- Levels: Two
- Fencing: Wood
- Has view: Yes
- View description: Rural, Mountain(s)
Lot
- Size: 4.62 Acres
Details
- Additional structures: Shed(s)
- Parcel number: 152000002401
Construction
Type & style
- Home type: SingleFamily
- Architectural style: Ranch
- Property subtype: Single Family Residence
Materials
- Vinyl Siding
- Foundation: Block
- Roof: Shingle
Condition
- Year built: 2001
Utilities & green energy
- Sewer: Septic Tank
- Water: Public
Community & HOA
Community
- Security: Security System Leased
- Subdivision: Rural
HOA
- Has HOA: No
Location
- Region: Cranks
Financial & listing details
- Price per square foot: $139/sqft
- Date on market: 8/1/2026
Estimated market value
$374,400
$356,000 - $393,000
$1,819/mo
Price history
| Date | Event | Price |
|---|---|---|
| 8/1/2026 | Listed for sale | $399,900$139/sqft |
Source:  Imagine MLS #26020630 Report a problem Imagine MLS #26020630 Report a problem | ||
Public tax history
Tax history is unavailable.
Monthly payment
Est. payment
Payment breakdown
Explore the cost of this home by adjusting the details. Changes won't be saved.Climate risks
Neighborhood: 40820
Nearby schools
Schools provided by the listing agent
- Elementary: Harlan Indep
- Middle: Harlan Co
- High: Harlan Co
Source: Imagine MLS. This data may not be complete. We recommend contacting the local school district to confirm school assignments for this home.
Similar homes
- $399,9003 bd2 ba2.8k sqft239 Sulphur Springs Rd, Helton, KY 40840Active

 MLS ID #1329464, Kevin Carroll, Backwoods Realty & Development. East Tennessee Realtors
 - $450,0005 bd5 ba3k sqft192 Blueberry Hill Dr, Pennington Gap, VA 24277For Sale
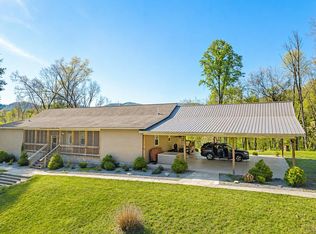
 MLS ID #109792, Sandra Rhymer, Uptown Properties LLC. SWVAR
 - $409,0003 bd3 ba2.1k sqft363 Sugar Run Rd, Jonesville, VA 24263For Sale
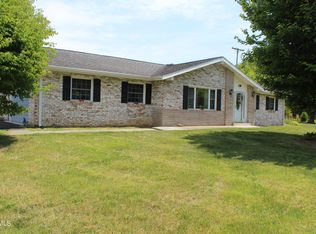 MLS ID #9995732, Teresa Fannon. TVRMLS
 - $399,0003 bd2 ba1.5k sqft316 Steel Run Dr, Jonesville, VA 24263For Sale
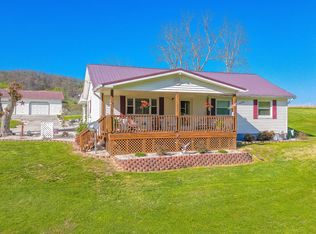 MLS ID #9993732, Lori Fletcher. TVRMLS
 - $392,0005 bd3 ba4.1k sqft522 N Main St, Harlan, KY 40831For Sale
 MLS ID #26024164, Phyllis Napier, Forever Home. Imagine MLS
 - $389,0004 bd2 ba3k sqft183 Lantz Dr, Jonesville, VA 24263ActiveMLS ID #1337849, Hazle M. Spurlock, Turn Key Realty. East Tennessee Realtors
- $429,0004 bd4 ba2.6k sqft207 Pleasant View Rd, Rose Hill, VA 24281For SaleMLS ID #109908, Jim Griffin, LPT Realty LLC. SWVAR
- $349,0004 bd3 ba2.3k sqft200 Simpson Ln, Wallins Creek, KY 40873ActiveMLS ID #1335818, Virginia Wilder, Century 21 Virginia Wilder Real Estate. East Tennessee Realtors
- $339,9003 bd3 ba1.5k sqft960 Boones Path Rd, Rose Hill, VA 24281ActiveMLS ID #1347841, Lynzee Evans, Century 21 Virginia Wilder Real Estate. East Tennessee Realtors
- $334,0004 bd3 ba2.5k sqft859 Woodland Hls, Harlan, KY 40831For SaleMLS ID #26014851, Phyllis Napier, Forever Home. Imagine MLS
- $320,0004 bd3 ba2k sqft744 Woodland Hls, Harlan, KY 40831For SaleMLS ID #26011508, Jarrod Nunnelley, New Beginnings Real Estate LLC. Imagine MLS
- $399,0004 bd3 ba2k sqft3217 Doctor Thomas Walker Rd, Ewing, VA 24248ActiveMLS ID #1338815, Nancy Wheeler, Coldwell Banker Bisceglia Real. East Tennessee Realtors
- $299,0003 bd2 ba2.8k sqft110 McLin Hollow Rd, Rose Hill, VA 24281ActiveMLS ID #1350272, Lynzee Evans, Century 21 Virginia Wilder Real Estate. East Tennessee Realtors
- $379,9004 bd2 ba1.8k sqft168 Jones Rd, Sneedville, TN 37869For Sale
 MLS ID #711067, Jessee Cook, Cook & Company Realty. Lakeway Area AOR
 - $235,0003 bd2 ba3k sqft554 McLin Hollow Rd, Rose Hill, VA 24281ActiveMLS ID #1347844, Virginia Wilder, Century 21 Virginia Wilder Real Estate. East Tennessee Realtors
