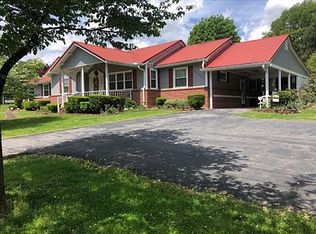
Welcome to this beautiful ranch-style home offering an open-concept layout, generous living space, tall ceilings, and thoughtful finishes throughout. The heart of the home is the oversized kitchen, featuring off-white cabinetry, black stainless steel appliances, a farmhouse-style sink, soft-close drawers, pull-out spice rack, double lazy Susan storage, and countertop space that seems to go on forever. The spacious living area provides the perfect setting for gathering, relaxing, or entertaining and features a new electric fireplace with mantle. With 5 bedrooms and 4.5 bathrooms, this home offers room for everyone. Three of the bedrooms feature their own ensuite bathrooms, providing added comfort and privacy. One bedroom features a commercial-grade rock climbing wall for the adventurous child or fitness oriented adult. Outside, you'll find a massive 1,600 sq. ft. well-lit carport, offering plenty of room for multiple vehicles, outdoor entertaining, or covered use year-round. In addition, the detached 2-car garage provides even more parking, storage, or workspace options and has its own massive covered carport large enough for an RV or trailer. Enjoy quiet mornings on the screened-in front porch or take in the beautiful mountain views from the back of the home. The large yard provides privacy and peace with plenty of room for activities or animals. Additional features include a new water softening system, new hot water heater, a raised bed garden, and two level concrete slabs ready for a pool or shed. -- this is a must-see in Pennington Gap!
For sale
$450,000
192 Blueberry Hill Dr, Pennington Gap, VA 24277
5beds
3,080sqft
Single Family Residence
Built in 2017
5 Acres Lot
$-- Zestimate®
$146/sqft
$-- HOA
What's special
Beautiful mountain viewsFarmhouse-style sinkRaised bed gardenThoughtful finishes throughoutOpen-concept layoutTall ceilingsGenerous living space
- 124 days |
- 409 |
- 36 |
Zillow last checked:
Listing updated:
Listed by:
Sandra Rhymer 276-623-7035,
Uptown Properties LLC 276-623-3718
Source: SWVAR,MLS#: 109792
Facts & features
Interior
Bedrooms & bathrooms
- Bedrooms: 5
- Bathrooms: 5
- Full bathrooms: 4
- 1/2 bathrooms: 1
- Main level bathrooms: 4
- Main level bedrooms: 4
Primary bedroom
- Level: Main
Bedroom 1
- Level: Main
Bedroom 2
- Level: Main
Bedroom 3
- Level: Main
Bedroom 4
- Level: Main
Bathroom
- Level: Main
Bathroom 1
- Level: Main
Bathroom 2
- Level: Main
Bathroom 3
- Level: Main
Bathroom 4
- Level: Main
Dining room
- Level: Main
Kitchen
- Level: Main
Basement
- Area: 0
Heating
- Heat Pump
Cooling
- Heat Pump
Appliances
- Included: Dishwasher, Dryer, Range, Refrigerator, Washer, Water Softener
- Laundry: Main Level
Features
- Newer Paint, High Speed Internet
- Flooring: Carpet, Luxury Vinyl
- Windows: Other-See Remarks
- Basement: None
- Number of fireplaces: 1
- Fireplace features: One
Interior area
- Total structure area: 3,080
- Total interior livable area: 3,080 sqft
- Finished area above ground: 3,080
- Finished area below ground: 0
Video & virtual tour
Property
Parking
- Total spaces: 2
- Parking features: Drive Under, Garage
- Garage spaces: 2
Features
- Stories: 1
- Patio & porch: Enclosed
- Exterior features: Garden, Mature Trees
- Fencing: None
- Water view: None
- Waterfront features: None
Lot
- Size: 5 Acres
- Features: Rolling Slope, Secluded, Wooded
Details
- Parcel number: 21A29B
- Zoning: Res
Construction
Type & style
- Home type: SingleFamily
- Architectural style: Ranch
- Property subtype: Single Family Residence
Materials
- Vinyl Siding, Dry Wall
- Foundation: Block
- Roof: Metal
Condition
- Interior Condition: Good
- Year built: 2017
Utilities & green energy
- Sewer: Septic Tank
- Water: Well
- Utilities for property: Natural Gas Not Available
Community & HOA
HOA
- Has HOA: No
- Services included: None
Location
- Region: Pennington Gap
Financial & listing details
- Price per square foot: $146/sqft
- Tax assessed value: $267,000
- Annual tax amount: $1,842
- Date on market: 4/24/2026
Estimated market value
Not available
Estimated sales range
Not available
Not available
Price history
| Date | Event | Price |
|---|---|---|
| 4/24/2026 | Listed for sale | $450,000+28.9%$146/sqft |
Source: TVRMLS #9994404 Report a problem | ||
| 5/20/2022 | Sold | $349,000$113/sqft |
Source: TVRMLS #9927194 Report a problem | ||
| 2/19/2022 | Listing removed | -- |
Source: TVRMLS #9927194 Report a problem | ||
| 8/16/2021 | Listed for sale | $349,000$113/sqft |
Source: TVRMLS #9927194 Report a problem | ||
Public tax history
| Year | Property taxes | Tax assessment |
|---|---|---|
| 2025 | $1,842 +31.5% | $267,000 +41% |
| 2024 | $1,401 +19.6% | $189,300 |
| 2023 | $1,171 | $189,300 |
| 2022 | -- | $189,300 |
| 2021 | $1,171 | $189,300 |
| 2020 | -- | $189,300 |
| 2019 | -- | $189,300 +31.5% |
| 2018 | -- | $143,900 +1818.7% |
| 2017 | -- | $7,500 |
| 2016 | -- | $7,500 +7.1% |
| 2015 | -- | $7,000 -86.1% |
| 2013 | -- | $50,300 |
| 2012 | -- | $50,300 |
| 2011 | -- | $50,300 |
| 2010 | -- | $50,300 |
Find assessor info on the county website
Monthly payment
Est. payment
Payment breakdown
Explore the cost of this home by adjusting the details. Changes won't be saved.Climate risks
Neighborhood: 24277
Getting around
0 / 100
Car-DependentNearby schools
GreatSchools rating
- 8/10St. Charles Elementary SchoolGrades: PK-4Distance: 4.5 mi
- 3/10Lee High SchoolGrades: 8-12Distance: 2.7 mi
- 6/10Jonesville Middle SchoolGrades: 5-7Distance: 5.2 mi
Schools provided by the listing agent
- Middle: Pennington
- High: Lee
Source: SWVAR. This data may not be complete. We recommend contacting the local school district to confirm school assignments for this home.
- $93,9002 bd1 ba-- sqft12735 Us Highway 421, Pennington Gap, VA 24277Off Market
- $128,6003 bd-- ba-- sqft13059 Us Highway 421, Pennington Gap, VA 24277Off Market
- $124,5003 bd1 ba-- sqft12649 Us Highway 421, Pennington Gap, VA 24277Off Market
- $144,2003 bd1 ba-- sqft12607 Us Highway 421, Pennington Gap, VA 24277Off Market
- $108,3003 bd1 ba-- sqft421 Jackson Rd, Pennington Gap, VA 24277Off Market
- $10,800-- bd-- ba-- sqft12532 Us Highway 421, Pennington Gap, VA 24277Off Market
- $49,3003 bd2 ba-- sqft12601 Us Highway 421, Pennington Gap, VA 24277Off Market
- $250,0003 bd2 ba-- sqft777 Blueberry Hill Dr, Pennington Gap, VA 24277Off Market
A local agent can set up tours, give advice and negotiate with sellers.
Similar homes
- $389,0004 bd3 ba1.8k sqft411 Lorie Valley Dr, Pennington Gap, VA 24277For Sale
 MLS ID #9999127, Danielle Wells. TVRMLS
 - $400,0003 bd4 ba3.5k sqft40595 W Morgan Ave, Pennington Gap, VA 24277For Sale By Owner
- $399,9003 bd2 ba2.8k sqft239-239 Sulphur Springs Rd, Cranks, KY 40820For Sale
 MLS ID #26020630, Kevin Carroll, Backwoods Realty & Development. Imagine MLS
 - $399,9003 bd2 ba2.8k sqft239 Sulphur Springs Rd, Helton, KY 40840For Sale

 MLS ID #1329464, Kevin Carroll, Backwoods Realty & Development. East Tennessee Realtors
 - $525,0004 bd5 ba3.8k sqft34142 Wilderness Rd, Jonesville, VA 24263For SaleMLS ID #9999360, Teresa Fannon. TVRMLS
- $409,0003 bd3 ba2.1k sqft363 Sugar Run Rd, Jonesville, VA 24263For SaleMLS ID #9995732, Teresa Fannon. TVRMLS
- $429,0004 bd4 ba2.6k sqft207 Pleasant View Rd, Rose Hill, VA 24281For Sale
 MLS ID #109908, Jim Griffin, LPT Realty LLC. SWVAR
 - $389,9003 bd2 ba2.2k sqft2324 Johnsons Ridge Rd, Sneedville, TN 37869For SaleMLS ID #9999971, Michele Chartier. TVRMLS
- $399,0003 bd2 ba1.5k sqft316 Steel Run Dr, Jonesville, VA 24263For SaleMLS ID #9993732, Lori Fletcher. TVRMLS
- $349,0005 bd4 ba2.7k sqft213 Yose Dr, Duffield, VA 24244For SaleMLS ID #9996345, Brenda Hill. TVRMLS
- $389,0004 bd2 ba3k sqft183 Lantz Dr, Jonesville, VA 24263For SaleMLS ID #1337849, Hazle M. Spurlock, Turn Key Realty. East Tennessee Realtors
- $379,0004 bd3 ba3.6k sqft194 New Haven Dr, Jonesville, VA 24263For SaleMLS ID #9997138, Seth Jervis. TVRMLS
- $415,0003 bd3 ba2.9k sqft2425 Seminary Church Loop, Big Stone Gap, VA 24219For SaleMLS ID #9995961, Danielle Wells. TVRMLS
- $339,0003 bd3 ba2.6k sqft44745 Veterans Memorial Hwy, Pennington Gap, VA 24277For SaleMLS ID #9983450, Seth Jervis. TVRMLS
- $389,0007 bd4 ba3.5k sqft151 Martin St, Jonesville, VA 24263For SaleMLS ID #9994170, Amy Hubbard. TVRMLS
- $349,0004 bd3 ba2.3k sqft200 Simpson Ln, Wallins Creek, KY 40873For SaleMLS ID #1335818, Virginia Wilder, Century 21 Virginia Wilder Real Estate. East Tennessee Realtors
- $339,0004 bd3 ba2.5k sqft859 Woodland Hls, Harlan, KY 40831For SaleMLS ID #26014851, Phyllis Napier, Forever Home. Imagine MLS
- $249,9003 bd3 ba1.7k sqft44445 Veterans Memorial Hwy, Dryden, VA 24243For SaleMLS ID #9997379, Tim Gardner. TVRMLS
- $250,0004 bd3 ba2.5k sqft290 Snyder Ridge Rd, Rose Hill, VA 24281For Sale
 MLS ID #711978, Lisa McBride, Clinch Mountain Realty & Auction. Lakeway Area AOR
 - $600,0003 bd2 ba2.2k sqft2974 Stoney Gap Rd, Sneedville, TN 37869For SaleMLS ID #1345182, David Millard, Real Estate Concepts. East Tennessee Realtors
