BIG SPACE, BIG YARD & A BACKYARD BUILT FOR FUN!
If you've been searching for a home that offers space, privacy, and something a little different, this Powell Valley property deserves your attention!
Situated on 1.66 beautifully flat acres, this move-in-ready home offers over 3,200 sq. ft. of living space, 4 bedrooms, 2 bathrooms, and enough room for everyone to spread out. At the heart of the home is a huge kitchen featuring beautiful solid hickory cabinetry and plenty of space for cooking, gathering, and entertaining.
Need even more room? The former oversized garage has been converted into two massive additional living areas--perfect for a game room, family room, home theater, office, gym, or even additional bedrooms. Prefer the garage? The space offers the flexibility to potentially be converted back to its original use.
But the real surprise is waiting outside! The completely fenced backyard is practically your own private recreation park, featuring a ball field, batting cage, and playground. Whether you have kids, grandkids, pets, or just love entertaining, this is a backyard you simply don't find every day.
Located in the desirable Powell Valley area, you'll enjoy that hard-to-find combination of being close to town while still having a peaceful, private country feel. Outdoor adventures are never far away, with Big Cherry, High Knob, and numerous other Southwest Virginia recreational destinations just a short drive away.
With the current empty nesters ready to downsize, this spacious home is ready for its next chapter. Over 3,200 square feet, 1.66 flat acres, tons of flexibility, and a backyard built for making memories--come see just how much this property has to offer! Buyer and buyers agent to verify all information in this listing. Subject to Errors and omissions
For sale
Price cut: $5.5K (10/9)
$274,472
4507 Leaning Pine Rd, Big Stone Gap, VA 24219
4beds
3,226sqft
Single Family Residence, Residential
Built in 1980
1.66 Acres Lot
$262,400 Zestimate®
$85/sqft
$-- HOA
What's special
Completely fenced backyardBackyard built for funHuge kitchenBig yardBeautiful solid hickory cabinetry
- 54 days
- 605
- 41
Zillow last checked:
Listing updated:
Listed by:
Brad Winebarger 276-207-0453,
Park Hill Realty Group, LLC 423-530-5224
Source: TVRMLS,MLS#: 10000003
Facts & features
Interior
Bedrooms & bathrooms
- Bedrooms: 4
- Bathrooms: 2
- Full bathrooms: 2
Primary bedroom
- Level: First
Bedroom 2
- Level: First
Bedroom 3
- Level: First
Bedroom 4
- Level: First
Bathroom 1
- Level: First
Bathroom 2
- Level: First
Den
- Level: First
Kitchen
- Level: First
Living room
- Level: First
Heating
- Electric, Heat Pump, Propane
Cooling
- Ceiling Fan(s), Heat Pump
Appliances
- Included: Built-In Electric Oven, Built-In Gas Oven, Cooktop, Dishwasher, Microwave, Refrigerator
Features
- Master Downstairs, Built-in Features, Kitchen/Dining Combo, Remodeled, Solid Surface Counters
- Flooring: Carpet, Hardwood, Tile, Vinyl
- Windows: Insulated Windows, Window Treatments
- Basement: Crawl Space
- Number of fireplaces: 2
- Fireplace features: Gas Log, Kitchen, Living Room
Interior area
- Total structure area: 3,226
- Total interior livable area: 3,226 sqft
- Finished area below ground: 0
Property
Parking
- Parking features: Asphalt, Attached, Parking Pad
- Has attached garage: Yes
Features
- Levels: One
- Stories: 1
- Patio & porch: Covered, Patio, Porch
Lot
- Size: 1.66 Acres
- Dimensions: 1.66 acres
- Topography: Level
Details
- Additional structures: Kennel/Dog Run, Outbuilding, Shed(s), Storage
- Parcel number: 014758
- Zoning: rs
Construction
Type & style
- Home type: SingleFamily
- Architectural style: Ranch
- Property subtype: Single Family Residence, Residential
Materials
- Vinyl Siding
- Roof: Shingle
Condition
- Updated/Remodeled,Average
- New construction: No
- Year built: 1980
Utilities & green energy
- Sewer: Septic Tank
- Water: Public
Community & HOA
Community
- Subdivision: Not In Subdivision
HOA
- Has HOA: No
Location
- Region: Big Stone Gap
Financial & listing details
- Price per square foot: $85/sqft
- Tax assessed value: $156,400
- Annual tax amount: $1,079
- Date on market: 8/26/2026
- Listing terms: Cash,Conventional,FHA
Estimated market value
$262,400
$249,000 - $276,000
$2,367/mo
Price history
| Date | Event | Price |
|---|---|---|
| 10/9/2026 | Price change | $274,472-2%$85/sqft |
Source: TVRMLS #10000003 Report a problem | ||
| 8/26/2026 | Listed for sale | $279,999+51.4%$87/sqft |
Source: TVRMLS #10000003 Report a problem | ||
| 8/20/2008 | Sold | $185,000$57/sqft |
Source: Agent Provided Report a problem | ||
Public tax history
| Year | Property taxes | Tax assessment |
|---|---|---|
| 2025 | $1,079 | $156,400 |
| 2024 | $1,079 | $156,400 |
| 2023 | $1,079 | $156,400 |
| 2022 | $1,079 +9.3% | $156,400 +9.3% |
| 2021 | $987 | $143,100 |
| 2020 | $987 | $143,100 |
| 2019 | $987 | $143,100 |
| 2018 | $987 +11.3% | $143,100 |
| 2017 | $887 | $143,100 +17.5% |
| 2016 | $887 | $121,800 |
| 2015 | -- | $121,800 |
| 2010 | -- | $121,800 |
Find assessor info on the county website
Monthly payment
Est. payment
Payment breakdown
Explore the cost of this home by adjusting the details. Changes won't be saved.Climate risks
Neighborhood: 24219
Nearby schools
Schools provided by the listing agent
- Elementary: Union
- Middle: Union
- High: Union
Source: TVRMLS. This data may not be complete. We recommend contacting the local school district to confirm school assignments for this home.
- $5,000-- bd-- ba-- sqft4507 Leaning Pine Rd, Big Stone Gap, VA 24219Off Market
- $178,9003 bd2 ba1.4k sqft1720 River Rd, Big Stone Gap, VA 24219Off Market
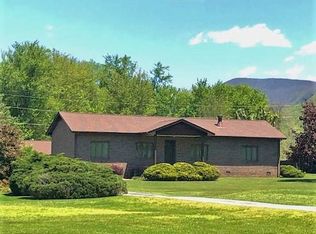
- $90,1004 bd2 ba1.1k sqft4511 Leaning Pine Rd, Big Stone Gap, VA 24219Off Market
- $126,2003 bd2 ba1.2k sqft1714 River Rd, Big Stone Gap, VA 24219Off Market
Similar homes
- $212,0005 bd2 ba1.7k sqft116 Barker Ave SW, Wise, VA 24293For Sale
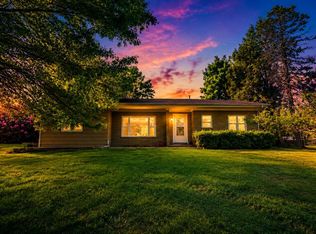 MLS ID #9991044, Brad Winebarger. TVRMLS
 - $249,9003 bd3 ba1.7k sqft44445 Veterans Memorial Hwy, Dryden, VA 24243For Sale
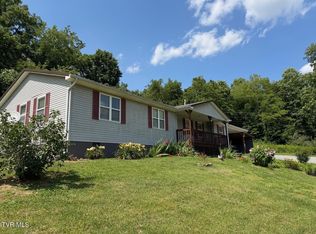 MLS ID #9997379, Tim Gardner. TVRMLS
 - $235,0004 bd3 ba2.5k sqft114 Everwood Dr, Dryden, VA 24243For Sale
 MLS ID #9999628, Brenda Hill. TVRMLS
 - $250,0006 bd2 ba3.2k sqft6106/6108 W Norton Rd, Norton, VA 24273For Sale
 MLS ID #9995691, Andrew Mallory. TVRMLS
 - $150,0004 bd3 ba2.3k sqft385 E Main St, Lynch, KY 40855For Sale
 MLS ID #26026719, Chris Hogue, Scott Hogue & Associates Realty. Imagine MLS
 - $159,9003 bd2 ba1.9k sqft1110 Hickory Flats Rd, Pennington Gap, VA 24277Active
 MLS ID #1354906, D.J. Wilder, Century 21 Virginia Wilder Real Estate. East Tennessee Realtors
 - $329,0004 bd4 ba3k sqft172 Ridgefield Rd SW #Sw, Wise, VA 24293ActiveMLS ID #1355322, Jonathan Minerick, Homecoin.com. East Tennessee Realtors
- $325,0003 bd2 ba1.6k sqft1734 Shawnee Ave E, Big Stone Gap, VA 24219For Sale
 MLS ID #111235, Smith Reasor, BHHS- Mountain Sky Properties, Wytheville. SWVAR
 - $345,0004 bd3 ba2.5k sqft3216 Dry Creek Rd, Duffield, VA 24244For SaleMLS ID #111117, Aaron Taylor, Property Executives Johnson City. SWVAR
