WELCOME HOME! From the charming cherry front door to the beautiful hardwood flooring and serene outdoor patio, this property is designed to capture your heart.
This spacious three bedroom, three bath brick home sits on a rare corner lot totaling approximately 0.08+/- acres within the city limits-an exceptional find that includes four additional city lots. Inside , you'll find three cozy gas fireplaces, including one in the luxurious master suite, which also features a private sitting room complete with own fireplace, a makeup counter, and relaxing soaking tub. Cedar -lined closets throughout the home add both character and functionality. The kitchen offers warm wood cabinetry and comes fully equipped with a microwave, range, oven, French door refrigerator, dishwasher and a center
island with a prep sink, and built-in Jenn Air grill-perfect for entertaining. A large family room opens to the patio, creating a seamless indoor-outdoor living experience. Step outside to enjoy your morning coffee under the covered patio or host gatherings in the peaceful backyard setting. Additional features include a utility room with washer and dryer hookups, two heat pumps for year-round comfort, and an oversized two-bay garage with ample space for multiple vehicles. Conveniently located just one block form the city park, tennis and pickleball courts, one block from CVS, and only two blocks from downtown restaurants and the hospital, this home offers both tranquility and accessibility.
For sale
Price cut: $5K (7/10)
$371,000
1202 Virginia Ave NW, Norton, VA 24273
3beds
2,312sqft
:
Get pre-qualified$2,303/mo
Single Family Residence, Residential
Built in 1954
3,484 Square Feet Lot
$344,300 Zestimate®
$160/sqft
$-- HOA
What's special
- 99 days |
- 144 |
- 6 |
Zillow last checked:
Listing updated:
Listed by:
Alana Hash 276-708-8153,
Town & Country Realty - Downtown 423-245-8212
Source: TVRMLS,MLS#: 9994176
Facts & features
Interior
Bedrooms & bathrooms
- Bedrooms: 3
- Bathrooms: 3
- Full bathrooms: 3
Heating
- Central, Heat Pump
Cooling
- Central Air, Heat Pump
Appliances
- Included: Dishwasher, Electric Range, Microwave, Refrigerator
- Laundry: Electric Dryer Hookup, Washer Hookup
Features
- Cedar Closet(s), Soaking Tub, Kitchen Island, Laminate Counters
- Flooring: Hardwood
- Doors: Storm Door(s)
- Number of fireplaces: 3
- Fireplace features: Gas Log
Interior area
- Total structure area: 2,312
- Total interior livable area: 2,312 sqft
Property
Parking
- Total spaces: 2
- Parking features: Driveway, Asphalt
- Garage spaces: 2
- Has uncovered spaces: Yes
Features
- Levels: One
- Stories: 1
- Patio & porch: Patio
- Fencing: Back Yard,Front Yard
Lot
- Size: 3,484 Square Feet
- Dimensions: .08 +/- Acres
- Topography: Level
Details
- Parcel number: 49332027
- Zoning: Residential
Construction
Type & style
- Home type: SingleFamily
- Architectural style: Ranch
- Property subtype: Single Family Residence, Residential
Materials
- Brick
- Roof: Asphalt
Condition
- Average
- New construction: No
- Year built: 1954
Utilities & green energy
- Sewer: Public Sewer
- Water: Public
Community & HOA
Community
- Subdivision: Not In Subdivision
HOA
- Has HOA: No
Location
- Region: Norton
Financial & listing details
- Price per square foot: $160/sqft
- Date on market: 4/20/2026
- Listing terms: Cash,Conventional,FHA,USDA Loan,VA Loan
Estimated market value
$344,300
$327,000 - $362,000
$2,216/mo
Price history
| Date | Event | Price |
|---|---|---|
| 7/10/2026 | Price change | $371,000-1.3%$160/sqft |
Source: TVRMLS #9994176 Report a problem | ||
| 4/20/2026 | Listed for sale | $376,000-6%$163/sqft |
Source: TVRMLS #9994176 Report a problem | ||
| 4/16/2026 | Listing removed | $400,000$173/sqft |
Source: TVRMLS #9987104 Report a problem | ||
| 11/18/2025 | Price change | $400,000+5.3%$173/sqft |
Source: TVRMLS #9987104 Report a problem | ||
| 11/14/2025 | Price change | $380,000-10.4%$164/sqft |
Source: TVRMLS #9987104 Report a problem | ||
| 10/16/2025 | Listed for sale | $424,000$183/sqft |
Source: TVRMLS #9987104 Report a problem | ||
| 10/7/2025 | Listing removed | $424,000$183/sqft |
Source: TVRMLS #9985308 Report a problem | ||
| 9/3/2025 | Listed for sale | $424,000$183/sqft |
Source: TVRMLS #9985308 Report a problem | ||
Public tax history
Tax history is unavailable.
Monthly payment
Est. payment
Payment breakdown
Explore the cost of this home by adjusting the details. Changes won't be saved.Climate risks
Neighborhood: 24273
Nearby schools
GreatSchools rating
- 6/10Norton Elementary SchoolGrades: PK-7Distance: 1.1 mi
- 8/10J.I. Burton High SchoolGrades: 8-12Distance: 2.1 mi
Schools provided by the listing agent
- Elementary: Norton
- Middle: Norton
- High: J. I. Burton
Source: TVRMLS. This data may not be complete. We recommend contacting the local school district to confirm school assignments for this home.
- $4,000-- bd-- ba-- sqft12 12th St, Norton, VA 24273Off Market
- $---- bd1 ba-- sqft13 12th St NW APT 2, Norton, VA 24273Off Market
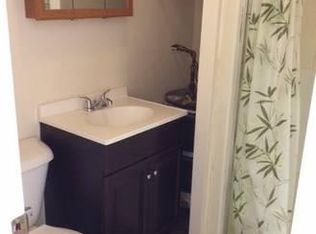
- $212,3004 bd2 ba2.7k sqft107 12th St NE, Norton, VA 24273Off Market
- $6,000-- sqft1109 Park Ave NE, Norton, VA 24273Off Market
- $219,9004 bd2 ba2.4k sqft7902 Hunter Rd, Norton, VA 24273Off Market
- $10,000-- bd-- ba-- sqft7902 Hunter Rd, Norton, VA 24273Off Market
- $124,300-- bd2 ba1.6k sqft5211 Drysdale Rd, Wise, VA 24273Off Market
- $211,8004 bd2 ba3.1k sqft1105 Virginia Ave NE, Norton, VA 24273Off Market
A local agent can set up tours, give advice and negotiate with sellers.
Similar homes
- $295,0003 bd2 ba2.4k sqft218 7th St NE, Norton, VA 24273For Sale
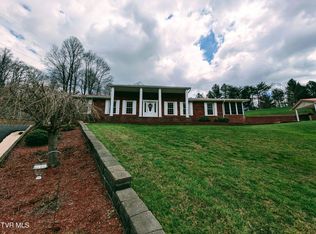 MLS ID #9993302, Brett Tiller. TVRMLS
 - $300,0003 bd3 ba2.6k sqft6228 Josephine Rd, Norton, VA 24273For Sale
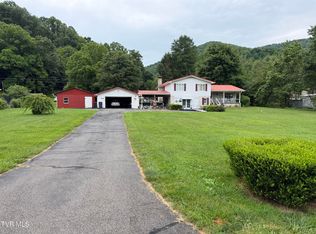 MLS ID #9998533, Keeley Sanders. TVRMLS
 - $359,0003 bd2 ba3k sqft7209 Hunsucker Rd, Norton, VA 24273For Sale
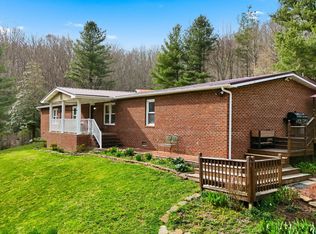 MLS ID #9993399, Suzette Robinson. TVRMLS
 - $330,0004 bd3 ba2.9k sqft205 Highland Ave NW, Norton, VA 24273For Sale
 MLS ID #9994645, Sarah Sawyers. TVRMLS
 - $202,5003 bd2 ba1.7k sqft226 7th St NE, Norton, VA 24273For SaleMLS ID #9989754, Danielle Wells. TVRMLS
- $288,0003 bd2 ba1.9k sqft5461 Thackers Branch Rd, Norton, VA 24273For SaleMLS ID #9996042, Patience Evans. TVRMLS
- $359,9003 bd2 ba2.8k sqft189 Ridgefield Rd SW, Wise, VA 24293For SaleMLS ID #9988555, Abe Wells. TVRMLS
- $260,0004 bd3 ba1.8k sqft420 Oak Ave NW, Norton, VA 24273For SaleMLS ID #9996949, Patience Evans. TVRMLS
- $425,0004 bd4 ba2.3k sqft5558 Paramont Rd, Wise, VA 24293For SaleMLS ID #9995127, Brad Winebarger. TVRMLS
- $250,0003 bd2 ba2.2k sqft6225 W Norton Rd, Norton, VA 24273For Sale
 MLS ID #1330116, Virginia Wilder, Century 21 Virginia Wilder Real Estate. East Tennessee Realtors
 - $359,9993 bd3 ba1.9k sqft302 Masonic Ave, Wise, VA 24293For SaleMLS ID #9996035, Gwen Hobbs. TVRMLS
- $317,0003 bd3 ba1.8k sqft5723 Eagle Ave, Wise, VA 24293For SaleMLS ID #9992439, Virginia Roberts. TVRMLS
- $199,0004 bd2 ba1.9k sqft419 Craig St NW, Norton, VA 24273For SaleMLS ID #10631765, Christopher Lawrence. REIN Inc.
- $250,0006 bd2 ba3.2k sqft6106/6108 W Norton Rd, Norton, VA 24273For SaleMLS ID #9995691, Andrew Mallory. TVRMLS
- $314,0004 bd3 ba2.3k sqft135 Modoc Ave NE, Wise, VA 24293For SaleMLS ID #1314570, Virginia Wilder, Century 21 Virginia Wilder Real Estate. East Tennessee Realtors
- $215,0003 bd2 ba1.6k sqft224 10th St NW, Norton, VA 24273For SaleMLS ID #9996932, Patience Evans. TVRMLS
- $325,0003 bd2 ba1.9k sqft5400 Wedgewood Dr, Big Stone Gap, VA 24219For SaleMLS ID #9997263, Patience Evans. TVRMLS
- $--3 bd2 ba1.8k sqft3229 Big Stoney Creek Rd, Dungannon, VA 24245AuctionAuction.com 1
- $239,9954 bd3 ba2.1k sqft121 Beverly Ave SW, Wise, VA 24293For SaleMLS ID #9992467, Noelle Owens. TVRMLS
- $199,9994 bd3 ba3.1k sqft128 10th St NW, Norton, VA 24273For SaleMLS ID #9990813, Patience Evans. TVRMLS
