Welcome to downtown Norton living! This well-kept 3-bedroom, 2-bath home offers 1,624 square feet of comfortable living space with a blend of character and modern updates. Inside, you'll find fresh paint, updated plumbing and wiring throughout the home, newer appliances, and a heat pump and hot water heater that are only a few years old, providing added peace of mind for years to come.
The functional floor plan offers comfortable living spaces, spacious bedrooms, and a welcoming atmosphere throughout the home.
Step outside and enjoy the covered back porch, the perfect spot to relax with your morning coffee, unwind after a long day, or entertain family and friends. A storage building provides additional space for tools, lawn equipment, and seasonal storage, while the private parking adds convenience that's hard to find in a downtown location.
Located in the heart of Norton, you'll love being within walking distance of the town park, local shopping, restaurants, and everyday conveniences. Enjoy the benefits of downtown living while still having a comfortable place to call home.
If you're looking for a move-in ready home with recent updates, plenty of space, private parking, and an unbeatable location, this one is a must-see!
Buyer and buyers agent to verify all information in this listing. All information pulled from public records. Subject to E and O
Pending
Price cut: $10.1K (9/9)
$199,900
224 10th St NW, Norton, VA 24273
3beds
1,624sqft
Single Family Residence, Residential
Built in 1900
6,098 Square Feet Lot
$191,500 Zestimate®
$123/sqft
$-- HOA
What's special
Private parking adds convenienceFunctional floor planComfortable living spacesSpacious bedroomsCovered back porchFresh paintNewer appliances
- 124 days
- 397
- 20
Zillow last checked:
Listing updated:
Listed by:
Patience Evans 276-639-8848,
ReMax Cavaliers Wise 276-321-7010
Source: TVRMLS,MLS#: 9996932
Facts & features
Interior
Bedrooms & bathrooms
- Bedrooms: 3
- Bathrooms: 2
- Full bathrooms: 2
Heating
- Heat Pump
Cooling
- Heat Pump
Appliances
- Included: Dishwasher, Dryer, Electric Range, Refrigerator, Washer
- Laundry: Electric Dryer Hookup, Washer Hookup
Features
- Remodeled
- Flooring: Hardwood, Vinyl
- Windows: Double Pane Windows
- Basement: Crawl Space
Interior area
- Total structure area: 1,624
- Total interior livable area: 1,624 sqft
Property
Parking
- Parking features: Driveway, Gravel
- Has uncovered spaces: Yes
Features
- Levels: One
- Stories: 1
- Patio & porch: Front Porch, Rear Porch
Lot
- Size: 6,098 Square Feet
- Dimensions: 6148 sqft
- Topography: Level
Details
- Additional structures: Storage
- Parcel number: 4643397
- Zoning: R
Construction
Type & style
- Home type: SingleFamily
- Architectural style: Cottage
- Property subtype: Single Family Residence, Residential
Materials
- Vinyl Siding
- Roof: Shingle
Condition
- Updated/Remodeled,Above Average
- New construction: No
- Year built: 1900
Utilities & green energy
- Sewer: Public Sewer
- Water: Public
Community & HOA
Community
- Subdivision: Not In Subdivision
HOA
- Has HOA: No
Location
- Region: Norton
Financial & listing details
- Price per square foot: $123/sqft
- Tax assessed value: $66,600
- Annual tax amount: $599
- Date on market: 9/23/2026
- Listing terms: Cash,Conventional,FHA,USDA Loan,VA Loan
Estimated market value
$191,500
$182,000 - $201,000
$1,919/mo
Price history
| Date | Event | Price |
|---|---|---|
| 10/9/2026 | Pending sale | $199,900$123/sqft |
Source: TVRMLS #9996932 Report a problem | ||
| 9/23/2026 | Listed for sale | $199,900$123/sqft |
Source: TVRMLS #9996932 Report a problem | ||
| 9/14/2026 | Pending sale | $199,900$123/sqft |
Source: TVRMLS #9996932 Report a problem | ||
| 9/9/2026 | Price change | $199,900-4.8%$123/sqft |
Source: TVRMLS #9996932 Report a problem | ||
| 8/17/2026 | Listed for sale | $210,000$129/sqft |
Source: TVRMLS #9996932 Report a problem | ||
| 8/10/2026 | Pending sale | $210,000$129/sqft |
Source: TVRMLS #9996932 Report a problem | ||
| 8/1/2026 | Price change | $210,000-2.3%$129/sqft |
Source: TVRMLS #9996932 Report a problem | ||
| 6/27/2026 | Price change | $215,000-4.4%$132/sqft |
Source: TVRMLS #9996932 Report a problem | ||
| 6/17/2026 | Listed for sale | $225,000+25%$139/sqft |
Source: TVRMLS #9996932 Report a problem | ||
| 12/12/2025 | Sold | $180,000+500%$111/sqft |
Source: Public Record Report a problem | ||
| 7/16/2024 | Sold | $30,000$18/sqft |
Source: Public Record Report a problem | ||
Public tax history
| Year | Property taxes | Tax assessment |
|---|---|---|
| 2025 | $599 | $66,600 |
| 2024 | $599 +23.3% | $66,600 +23.3% |
| 2023 | $486 | $54,000 |
| 2022 | $486 | $54,000 |
| 2021 | $486 | $54,000 |
| 2020 | $486 +2.5% | $54,000 +2.5% |
| 2018 | $474 | $52,700 -1.9% |
| 2017 | -- | $53,700 |
| 2016 | -- | $53,700 |
| 2015 | -- | $53,700 -3.9% |
| 2014 | -- | $55,900 |
| 2013 | -- | $55,900 |
| 2012 | -- | -- |
Find assessor info on the county website
Monthly payment
Est. payment
Payment breakdown
Explore the cost of this home by adjusting the details. Changes won't be saved.Climate risks
Neighborhood: 24273
Nearby schools
Schools provided by the listing agent
- Elementary: Norton
- Middle: Norton
- High: J. I. Burton
Source: TVRMLS. This data may not be complete. We recommend contacting the local school district to confirm school assignments for this home.

Similar homes
- $--4 bd3 ba1.8k sqft420 Oak Ave NW, Norton, VA 24273Auction
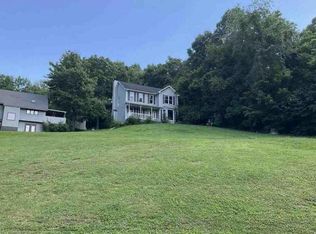 Auction.com 1
 - $190,0003 bd2 ba1.5k sqft6219 Laurel Grove Rd, Norton, VA 24273For Sale
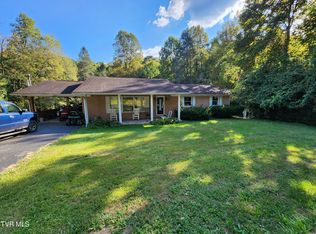 MLS ID #9999786, Laura Potter. TVRMLS
 - $199,0004 bd2 ba1.9k sqft419 Craig St NW, Norton, VA 24273For Sale
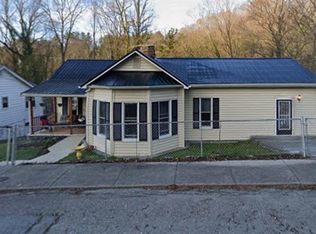 MLS ID #10631765, Christopher Lawrence. REIN Inc.
 - $259,9004 bd2 ba1.8k sqft232 Chestnut St NW, Norton, VA 24273For Sale
 MLS ID #9999916, Mary Jo Stallard. TVRMLS
 - $250,0003 bd2 ba2.2k sqft6225 W Norton Rd, Norton, VA 24273Active
 MLS ID #1330116, Virginia Wilder, Century 21 Virginia Wilder Real Estate. East Tennessee Realtors
 - $204,0003 bd3 ba1.9k sqft82 Fairway Dr, Jenkins, KY 41537For Sale
 MLS ID #26017846, Jessica Holcomb, Blu Horizon Real Estate. Imagine MLS
