Immaculate move- in ready!!! The home has been completely remodeled throughout from floors, ceilings, and interior walls with brick exterior and a metal roof offering 3 bedrooms, 2 bathrooms, large great room and kitchen, formal dining room, laundry room, gigantic laundry room, closets and lots of closets and extra storage space. The spacious kitchen offers beautiful and plentiful cabinetry and countertops, double oven, cooktop, and hood. The bedrooms have carpeting, other rooms offer Bamboo floors, laminate and tile.
Great room has a gas log fireplace. Laundry room has a wall mount gas log unit. The home is served by underground electricity. The home has public water and a private well. This is a MUST SEE where privacy and beauty is everywhere! Buyer and buyer's agent should verify all information in this listing. Subject to Errors and Omissions.
For sale
Price cut: $20K (9/22)
$339,000
7209 Hunsucker Rd, Norton, VA 24273
3beds
3,048sqft
Single Family Residence, Residential
Built in 1983
20.08 Acres Lot
$-- Zestimate®
$111/sqft
$-- HOA
What's special
Brick exteriorImmaculate move-in readyMetal roofCompletely remodeled throughoutSpacious kitchenDouble ovenLarge great room
- 174 days
- 506
- 61
Zillow last checked:
Listing updated:
Listed by:
Suzette Robinson 276-393-2676,
Century 21 Bennett & Edwards 276-328-0034
Source: TVRMLS,MLS#: 9993399
Facts & features
Interior
Bedrooms & bathrooms
- Bedrooms: 3
- Bathrooms: 2
- Full bathrooms: 2
Heating
- Electric, Fireplace(s), Heat Pump, Propane
Cooling
- Ceiling Fan(s), Heat Pump
Appliances
- Included: Convection Oven, Cooktop, Dishwasher, Double Oven, Dryer, Refrigerator, Water Softener, Water Softener Owned
- Laundry: Electric Dryer Hookup, Washer Hookup, Sink
Features
- Kitchen Island, Open Floorplan, Pantry, Remodeled, Walk-In Closet(s)
- Flooring: Carpet, Laminate, Tile, See Remarks
- Doors: Storm Door(s)
- Windows: Double Pane Windows, Window Treatments
- Number of fireplaces: 1
- Fireplace features: Gas Log
Interior area
- Total structure area: 3,048
- Total interior livable area: 3,048 sqft
Property
Parking
- Parking features: Driveway, Gravel
- Has uncovered spaces: Yes
Features
- Levels: One
- Stories: 1
- Patio & porch: Covered, Deck, Front Porch, Rear Porch
- Has view: Yes
- View description: Mountain(s)
Lot
- Size: 20.08 Acres
- Dimensions: 20.08 Acres
- Topography: Level, Mountainous, Rolling Slope, Sloped, Wooded
Details
- Additional structures: Barn(s), Shed(s), Storage
- Parcel number: 032631
- Zoning: Gen Residential
- Other equipment: Air Purifier
Construction
Type & style
- Home type: SingleFamily
- Architectural style: Ranch
- Property subtype: Single Family Residence, Residential
Materials
- Brick
- Foundation: Block
- Roof: Metal
Condition
- Updated/Remodeled,Above Average
- New construction: No
- Year built: 1983
Utilities & green energy
- Sewer: Septic Tank
- Water: Well, See Remarks
- Utilities for property: Electricity Connected, See Remarks, Cable Connected, Underground Utilities
Community & HOA
Community
- Subdivision: Not In Subdivision
HOA
- Has HOA: No
- Amenities included: Landscaping
Location
- Region: Norton
Financial & listing details
- Price per square foot: $111/sqft
- Tax assessed value: $145,800
- Annual tax amount: $1,006
- Date on market: 4/6/2026
- Listing terms: Cash,Conventional,FHA,USDA Loan,VA Loan
- Electric utility on property: Yes
Estimated market value
Not available
Estimated sales range
Not available
$2,370/mo
Price history
| Date | Event | Price |
|---|---|---|
| 9/22/2026 | Price change | $339,000-5.6%$111/sqft |
Source: TVRMLS #9993399 Report a problem | ||
| 5/20/2026 | Price change | $359,000-3%$118/sqft |
Source: TVRMLS #9993399 Report a problem | ||
| 4/6/2026 | Listed for sale | $369,999$121/sqft |
Source: TVRMLS #9993399 Report a problem | ||
Public tax history
| Year | Property taxes | Tax assessment |
|---|---|---|
| 2025 | $1,006 | $145,800 |
| 2024 | $1,006 | $145,800 |
| 2023 | $1,006 | $145,800 |
| 2022 | $1,006 +4.7% | $145,800 +4.7% |
| 2021 | $961 | $139,300 |
| 2020 | $961 | $139,300 |
| 2019 | $961 | $139,300 |
| 2018 | -- | $139,300 |
| 2017 | $864 | $139,300 |
| 2016 | $864 +3.3% | $139,300 |
| 2015 | $836 | $139,300 +4.4% |
| 2010 | -- | $133,400 |
Find assessor info on the county website
Monthly payment
Est. payment
Payment breakdown
Explore the cost of this home by adjusting the details. Changes won't be saved.Climate risks
Neighborhood: 24273
Nearby schools
Schools provided by the listing agent
- Elementary: Wise Elementary
- Middle: L. F. Addington
- High: Central (Wise, Va)
Source: TVRMLS. This data may not be complete. We recommend contacting the local school district to confirm school assignments for this home.
Similar homes
- $320,0004 bd3 ba2.9k sqft205 Highland Ave NW, Norton, VA 24273For Sale
 MLS ID #9994645, Sarah Sawyers. TVRMLS
 - $379,3335 bd4 ba3.5k sqft1015 Spruce St NW, Norton, VA 24273For Sale
 MLS ID #9997809, Abe Wells. TVRMLS
 - $395,0004 bd2 ba2.5k sqft157 SW Straughan Dr, Wise, VA 24293For Sale
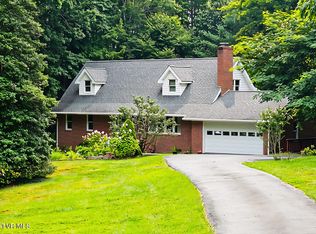 MLS ID #10000237, Virginia Roberts. TVRMLS
 - $499,9994 bd3 ba3.9k sqft500 Ridge Ave NW, Norton, VA 24273For Sale
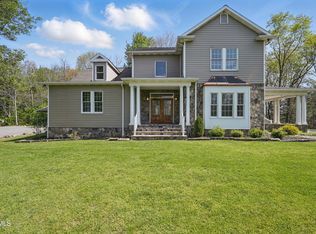 MLS ID #9979822, Randy Wampler. TVRMLS
 - $250,0003 bd2 ba2.2k sqft6225 W Norton Rd, Norton, VA 24273Active
 MLS ID #1330116, Virginia Wilder, Century 21 Virginia Wilder Real Estate. East Tennessee Realtors
 - $380,0004 bd4 ba3k sqft172 Ridgefield Rd SW #Sw, Wise, VA 24293ActiveMLS ID #1355322, Jonathan Minerick, Homecoin.com. East Tennessee Realtors
- $305,0003 bd2 ba2.1k sqft9598 Highway 119 N, Jenkins, KY 41537For Sale
 MLS ID #26015161, Darrell Lewis, DIYFlatFee.com. Imagine MLS
