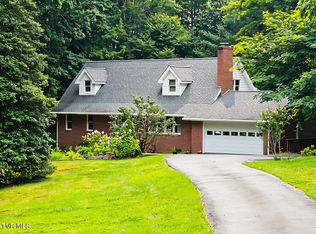
Welcome to 1034 Circle Drive SE, located in the highly desired Gay Dawn Acres subdivision in the heart of Wise! Offering an impressive 3,912 square feet of finished living space PLUS approximately 1,500 additional square feet of unfinished basement space, this extensively updated home delivers an incredible amount of room, a fantastic location, and improvements throughout with 5 bedrooms all having walk in closets! 3 bedrooms have their own bathroom!
Situated on approximately 0.4 acre, the property features beautiful mountain views, a large fenced backyard, abundant parking, and plenty of space both inside and out.
Step inside to an open and inviting floor plan where the main living area has been opened to the remodeled kitchen, complete with quartz countertops and updated appliances. New flooring and carpet flow throughout the home, while updated lighting, electrical outlets, doors, fixtures, sinks, countertops, and fresh paint give the interior a clean, modern feel.
One of the standout additions is the impressive primary bathroom, created from a former secondary kitchen and transformed into a private retreat featuring a freestanding soaking tub and an oversized tiled walk-in shower. Oak stair treads and risers, updated bathrooms, and thoughtful finishes continue throughout the home.
And then there is the garage, a space that deserves attention of its own! Fully insulated, drywalled, heated and cooled by its own heat pump, and currently set up as an incredible home gym and recreation area, it features rubber flooring, partial SwissTrax flooring, a new garage door and opener, and plenty of flexibility for whatever the next owner has in mind.
The improvements extend far beyond what you can see. Within approximately the last six years, the home has received Andersen windows and sliding doors, whole-home insulation, a replaced water heater, exterior lighting, a new rear deck, exterior French drains, and extensive crawl-space improvements including complete encapsulation, new electrical, two sump pumps, and battery backups. HVAC systems have also been professionally serviced annually.
Need even more space? In addition to the home's 3,912 finished square feet, the approximately 1,500-square-foot unfinished basement already has updated electrical, lighting, and plumbing in place and is ready for the next owner's vision. Finish it for additional living space, recreation, storage, a workshop, or whatever suits your needs.
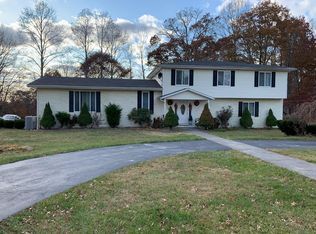
Outside, the approximately 0.4-acre lot offers a spacious backyard enclosed by attractive 5-foot black aluminum fencing with three walk-through gates and a drive-through gate. A gazebo situated on a 12-foot concrete pad conveys, and electrical is already in place for a future hot tub. Custom-built stained shutters, a metal roof, dark exterior, and mountain surroundings give the home tremendous curb appeal.
All of this is tucked inside one of Wise's desirable established neighborhoods, conveniently located near schools, shopping, dining, healthcare, and everything the town has to offer.
3,912 finished square feet, approximately 1,500 additional unfinished square feet, extensive updates, a huge fenced backyard, mountain views, an incredible conditioned garage space, and room to make this home your own!
House is built by trusses leaving no interior load bearing walls
Subject to E&O - Owner is listing agent
Pending
Price cut: $15.1K (9/21)
$399,900
1034 Circle Dr SE, Wise, VA 24293
5beds
3,912sqft
Single Family Residence, Residential
Built in 1978
0.4 Acres Lot
$383,400 Zestimate®
$102/sqft
$-- HOA
What's special
Beautiful mountain viewsLarge fenced backyardDark exteriorExterior french drainsMetal roofExterior lightingWhole-home insulation
- 51 days
- 145
- 6
Likely to sell faster than
Zillow last checked:
Listing updated:
Listed by:
Robert Smith 276-870-7096,
Park Hill Realty Group, LLC 423-530-5224
Source: TVRMLS,MLS#: 10000448
Facts & features
Interior
Bedrooms & bathrooms
- Bedrooms: 5
- Bathrooms: 4
- Full bathrooms: 4
Heating
- Heat Pump
Cooling
- Heat Pump
Appliances
- Included: Convection Oven, Dishwasher, Electric Range, Refrigerator
- Laundry: Electric Dryer Hookup, Washer Hookup
Features
- 2+ Person Tub, Entrance Foyer, Open Floorplan, Remodeled, Soaking Tub, Walk-In Closet(s), Wired for Data
- Flooring: Carpet, Luxury Vinyl
- Doors: French Doors, Sliding Doors
- Windows: Double Pane Windows, Insulated Windows
- Basement: Block,Concrete,Crawl Space,Exterior Entry,Interior Entry,Partially Finished,Plumbed,Sump Pump,Walk-Out Access
- Has fireplace: Yes
- Fireplace features: Brick
Interior area
- Total structure area: 5,412
- Total interior livable area: 3,912 sqft
Property
Parking
- Total spaces: 3
- Parking features: Driveway, Asphalt, Garage Door Opener
- Garage spaces: 3
- Has uncovered spaces: Yes
Features
- Levels: One
- Stories: 1
- Patio & porch: Back, Covered, Deck, Front Porch, Rear Patio
- Fencing: Back Yard,Full
- Has view: Yes
- View description: Mountain(s)
Lot
- Size: 0.4 Acres
- Dimensions: 0.4
- Topography: Level
Details
- Additional structures: Gazebo
- Parcel number: 013653
- Zoning: R
Construction
Type & style
- Home type: SingleFamily
- Architectural style: Craftsman
- Property subtype: Single Family Residence, Residential
Materials
- Aluminum Siding
- Foundation: Block, Slab
- Roof: Metal
Condition
- Updated/Remodeled,Above Average
- New construction: No
- Year built: 1978
Utilities & green energy
- Sewer: Public Sewer
- Water: Public
Community & HOA
Community
- Security: Security Lights, Security System
- Subdivision: Gay Dawn
HOA
- Has HOA: No
Location
- Region: Wise
Financial & listing details
- Price per square foot: $102/sqft
- Tax assessed value: $216,500
- Annual tax amount: $1,494
- Date on market: 9/3/2026
- Listing terms: Cash,Conventional,FHA,USDA Loan,VA Loan
Estimated market value
$383,400
$364,000 - $403,000
$3,310/mo
Price history
| Date | Event | Price |
|---|---|---|
| 9/30/2026 | Pending sale | $399,900$102/sqft |
Source: TVRMLS #10000448 Report a problem | ||
| 9/21/2026 | Price change | $399,900-3.6%$102/sqft |
Source: TVRMLS #10000448 Report a problem | ||
| 9/3/2026 | Listed for sale | $415,000+115.6%$106/sqft |
Source: TVRMLS #10000448 Report a problem | ||
| 11/12/2020 | Sold | $192,500-5.6%$49/sqft |
Source: TVRMLS #9902508 Report a problem | ||
| 9/4/2020 | Pending sale | $204,000$52/sqft |
Source: Ridgeview Real Estate #9902508 Report a problem | ||
| 7/7/2020 | Price change | $204,000-2.4%$52/sqft |
Source: Ridgeview Real Estate #9902508 Report a problem | ||
| 4/8/2020 | Price change | $209,000-2.8%$53/sqft |
Source: Ridgeview Real Estate #9902508 Report a problem | ||
| 11/27/2019 | Listed for sale | $215,000$55/sqft |
Source: Ridgeview Real Estate #9902508 Report a problem | ||
Public tax history
| Year | Property taxes | Tax assessment |
|---|---|---|
| 2025 | $1,494 | $216,500 |
| 2024 | $1,494 | $216,500 |
| 2023 | $1,494 | $216,500 |
| 2022 | $1,494 +4% | $216,500 +4% |
| 2021 | $1,436 | $208,100 |
| 2020 | $1,436 | $208,100 |
| 2019 | $1,436 | $208,100 |
| 2018 | -- | $208,100 |
| 2017 | $1,290 | $208,100 +7.3% |
| 2016 | $1,290 | $194,000 |
| 2015 | -- | $194,000 |
| 2010 | -- | $194,000 |
Find assessor info on the county website
Monthly payment
Est. payment
Payment breakdown
Explore the cost of this home by adjusting the details. Changes won't be saved.Climate risks
Neighborhood: 24293
Nearby schools
Schools provided by the listing agent
- Elementary: Wise Elementary
- Middle: L. F. Addington
- High: Central (Wise, Va)
Source: TVRMLS. This data may not be complete. We recommend contacting the local school district to confirm school assignments for this home.
Similar homes
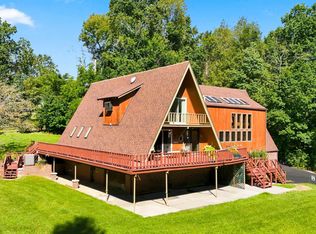
- $419,0004 bd4 ba3.1k sqft301 Cherry St SE, Wise, VA 24293For Sale
 MLS ID #10000138, Robin Dotson. TVRMLS
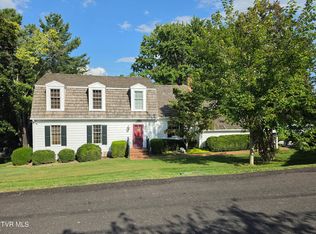
- $399,9004 bd3 ba2.4k sqft616 Crestview Dr, Wise, VA 24293For Sale
 MLS ID #10000575, Virginia Roberts. TVRMLS
- $395,0004 bd2 ba2.5k sqft157 SW Straughan Dr, Wise, VA 24293For Sale
 MLS ID #10000237, Virginia Roberts. TVRMLS
- $419,0004 bd3 ba2.4k sqft5552 Paramont Rd, Wise, VA 24293For Sale
 MLS ID #9999110, Robin Dotson. TVRMLS
- $329,0004 bd4 ba3k sqft172 Ridgefield Rd SW #Sw, Wise, VA 24293Active
 MLS ID #1355322, Jonathan Minerick, Homecoin.com. East Tennessee Realtors
- $299,0004 bd3 ba2.3k sqft135 Modoc Ave NE, Wise, VA 24293ActiveMLS ID #1314570, Virginia Wilder, Century 21 Virginia Wilder Real Estate. East Tennessee Realtors
- $425,0004 bd1 ba2.4k sqft142 Hill Station Alley Rd, Gate City, VA 24251For Sale
 MLS ID #111336, Cynthia Hornsby, Prestige Homes of the Tri Cities Inc.. SWVAR
