Ever wanted to live in your own log cabin in the woods? Now you can! This beautiful home in the peaceful Powell Valley area of Big Stone Gap sits on 2 acres of wooded land, and features exposed wooden walls, a partially finished basement, and gated access for the ultimate in privacy! Would be ideal to use as a primary residence, or as a vacation cabin when you want to visit the historic Lonesome Pine Country Club (less than three miles away). Also includes a generator system for backup power, and a propane fireplace. This property is the ultimate in comfort, convenience, and natural beauty! Call your favorite REALTOR to schedule a showing today!
For sale
$325,000
2401 Egan Rd, Big Stone Gap, VA 24219
4beds
3,952sqft
Single Family Residence, Residential
Built in 1981
1.99 Acres Lot
$309,500 Zestimate®
$82/sqft
$-- HOA
What's special
Propane fireplacePartially finished basementExposed wooden walls
- 20 days
- 649
- 45
Likely to sell faster than
Zillow last checked:
Listing updated:
Listed by:
Andrew Mallory 276-521-3462,
ReMax Cavaliers Wise 276-321-7010
Source: TVRMLS,MLS#: 10002777
Facts & features
Interior
Bedrooms & bathrooms
- Bedrooms: 4
- Bathrooms: 3
- Full bathrooms: 2
- 1/2 bathrooms: 1
Heating
- Fireplace(s), Propane, Space Heater
Cooling
- Ceiling Fan(s)
Appliances
- Included: Dishwasher, Double Oven, Dryer, Electric Range, Microwave, Refrigerator, Washer
- Laundry: Electric Dryer Hookup, Washer Hookup
Features
- Cedar Closet(s), Entrance Foyer, Kitchen Island, Laminate Counters, Pantry
- Flooring: Concrete, Hardwood, Laminate, Tile
- Doors: French Doors, Levered or Graspable Door Handles, Storm Door(s)
- Basement: Block,Concrete,Exterior Entry,Full,Heated,Interior Entry,Partially Finished,Walk-Out Access,Workshop
- Number of fireplaces: 1
- Fireplace features: Den, Gas Log, Insert
Interior area
- Total structure area: 4,352
- Total interior livable area: 3,952 sqft
- Finished area below ground: 1,184
Property
Parking
- Total spaces: 1
- Parking features: Driveway, Carport, Gravel
- Carport spaces: 1
- Has uncovered spaces: Yes
Features
- Levels: Two
- Stories: 2
- Patio & porch: Back, Covered, Deck, Front Porch, Porch, Rear Porch, Side Porch, Wrap Around, Other
- Exterior features: Balcony
Lot
- Size: 1.99 Acres
- Topography: Wooded
Details
- Additional structures: Outbuilding, Poultry Coop, Shed(s), Storage, Workshop
- Parcel number: 016392
- Zoning: Conserv/Reserv
- Other equipment: Generator
Construction
Type & style
- Home type: SingleFamily
- Architectural style: Cabin
- Property subtype: Single Family Residence, Residential
Materials
- Log, Other
- Foundation: Block
- Roof: Metal
Condition
- Average
- New construction: No
- Year built: 1981
Utilities & green energy
- Sewer: Septic Tank
- Water: Public
- Utilities for property: Cable Available, Electricity Connected, Phone Available, Propane, Water Available
Community & HOA
Community
- Security: Security Gate, Smoke Detector(s)
- Subdivision: Not In Subdivision
HOA
- Has HOA: No
Location
- Region: Big Stone Gap
Financial & listing details
- Price per square foot: $82/sqft
- Tax assessed value: $337,900
- Annual tax amount: $2,332
- Date on market: 10/31/2026
- Listing terms: Cash,Conventional,FHA,USDA Loan,VA Loan
- Electric utility on property: Yes
Estimated market value
$309,500
$294,000 - $325,000
$2,585/mo
Price history
| Date | Event | Price |
|---|---|---|
| 10/31/2026 | Listed for sale | $325,000-1.5%$82/sqft |
Source: TVRMLS #10002777 Report a problem | ||
| 12/12/2025 | Listing removed | $329,900$83/sqft |
Source: TVRMLS #9981540 Report a problem | ||
| 6/25/2025 | Price change | $329,900-1.5%$83/sqft |
Source: TVRMLS #9981540 Report a problem | ||
| 6/12/2025 | Listed for sale | $334,900-0.6%$85/sqft |
Source: TVRMLS #9981540 Report a problem | ||
| 6/12/2025 | Listing removed | $337,000$85/sqft |
Source: TVRMLS #9967102 Report a problem | ||
| 5/9/2025 | Price change | $337,000-2%$85/sqft |
Source: TVRMLS #9967102 Report a problem | ||
| 3/24/2025 | Listed for sale | $344,000-1.4%$87/sqft |
Source: TVRMLS #9967102 Report a problem | ||
| 6/12/2024 | Listed for sale | $349,000+6.1%$88/sqft |
Source: TVRMLS #9967102 Report a problem | ||
| 8/4/2023 | Listing removed | -- |
Source: TVRMLS #9941715 Report a problem | ||
| 6/26/2023 | Price change | $329,000-3.2%$83/sqft |
Source: TVRMLS #9941715 Report a problem | ||
| 6/16/2023 | Listed for sale | $340,000-2.6%$86/sqft |
Source: TVRMLS #9941715 Report a problem | ||
| 12/9/2022 | Price change | $349,000-3.6%$88/sqft |
Source: TVRMLS #9941715 Report a problem | ||
| 10/16/2022 | Price change | $362,000-3.7%$92/sqft |
Source: TVRMLS #9941715 Report a problem | ||
| 9/12/2022 | Price change | $376,000-3.6%$95/sqft |
Source: TVRMLS #9941715 Report a problem | ||
| 8/19/2022 | Price change | $389,995-2.5%$99/sqft |
Source: TVRMLS #9941715 Report a problem | ||
| 8/4/2022 | Listed for sale | $399,995$101/sqft |
Source: TVRMLS #9941715 Report a problem | ||
Public tax history
| Year | Property taxes | Tax assessment |
|---|---|---|
| 2026 | $2,332 +35.9% | $337,900 +35.9% |
| 2025 | $1,715 +10.2% | $248,600 +10.2% |
| 2024 | $1,556 | $225,500 |
| 2023 | $1,556 +20.3% | $225,500 +20.3% |
| 2022 | $1,294 +11.5% | $187,500 +11.5% |
| 2021 | $1,160 | $168,100 |
| 2020 | $1,160 | $168,100 |
| 2019 | $1,160 | $168,100 |
| 2018 | -- | $168,100 |
| 2017 | $1,042 | $168,100 -1.2% |
| 2016 | $1,042 +2.1% | $170,100 |
| 2015 | $1,021 +100% | $170,100 |
| 2010 | $510 | $170,100 |
Find assessor info on the county website
Monthly payment
Est. payment
Payment breakdown
Explore the cost of this home by adjusting the details. Changes won't be saved.Climate risks
Neighborhood: 24219
Nearby schools
Schools provided by the listing agent
- Elementary: Union
- Middle: Union
- High: Union
Source: TVRMLS. This data may not be complete. We recommend contacting the local school district to confirm school assignments for this home.
Similar homes
- $349,0003 bd3 ba3.6k sqft1012 Ridgeview Dr, Big Stone Gap, VA 24219For Sale
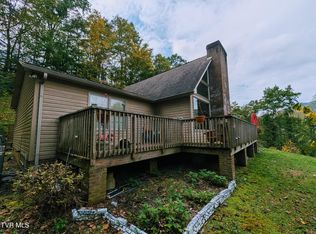 MLS ID #10002361, Brett Tiller. TVRMLS
- $215,0004 bd2 ba2.3k sqft1721 Valleyview Dr, Big Stone Gap, VA 24219For Sale
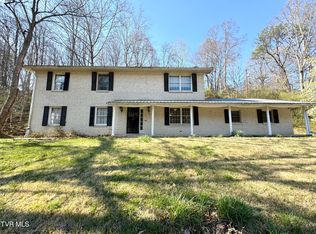 MLS ID #9992794, Danielle Wells. TVRMLS
- $469,0004 bd2 ba3.1k sqft1606 Valley View Dr, Big Stone Gap, VA 24219For Sale
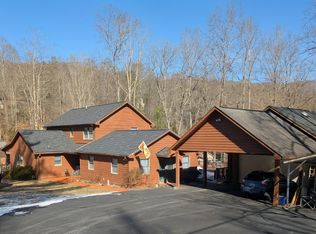 MLS ID #9990761, Brett Tiller. TVRMLS
- $449,0003 bd3 ba2k sqft1528 Irondale Rd, Big Stone Gap, VA 24219For Sale
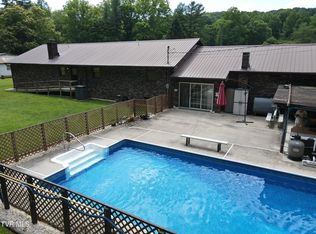 MLS ID #9997301, Michelle Childress. TVRMLS
- $329,0004 bd4 ba3k sqft172 Ridgefield Rd SW #Sw, Wise, VA 24293Active
 MLS ID #1355322, Jonathan Minerick, Homecoin.com. East Tennessee Realtors
- $250,0003 bd2 ba2.2k sqft6225 W Norton Rd, Norton, VA 24273ActiveMLS ID #1330116, Virginia Wilder, Century 21 Virginia Wilder Real Estate. East Tennessee Realtors
- $345,0004 bd3 ba2.5k sqft3216 Dry Creek Rd, Duffield, VA 24244For Sale
 MLS ID #111117, Aaron Taylor, Property Executives Johnson City. SWVAR
- $350,0004 bd3 ba2.3k sqft271 Cecil D Quillen Dr, Duffield, VA 24244ActiveMLS ID #1357765, Victoria Allen, Century 21 Virginia Wilder Real Estate. East Tennessee Realtors
- $299,0004 bd3 ba2.3k sqft135 Modoc Ave NE, Wise, VA 24293ActiveMLS ID #1314570, Virginia Wilder, Century 21 Virginia Wilder Real Estate. East Tennessee Realtors
