Welcome home! This beautiful 4-bedroom, 2-bath property truly has so much to offer. Outside, you'll appreciate paved parking, a 2-car carport, and an additional 2-car garage, plus a separate lower garage ideal for lawn equipment or extra storage.
Step down to your own backyard oasis featuring a gorgeous inground pool, hot tub, and a pool house that offers incredible versatility. The pool house could easily be utilized as a 1-bedroom living quarters, guest house, or potential BnB, making this property perfect for entertaining or hosting visitors.
Inside, the home welcomes you with a spacious den, hardwood flooring and tile throughout, and the convenience of a main-level bedroom. The kitchen features granite countertops and stainless-steel appliances, providing both style and function. Upstairs, you'll find three additional bedrooms and a full bath, offering plenty of space for family or guests.
Recent updates include a freshly stained exterior and a new roof on the main home, giving peace of mind and added value.
This versatile, well-maintained property truly has it all — from storage and parking to outdoor living and flexible guest space.
All information to be verified by all buyers and buyer's agents as it was gathered from public records. Subjext to Errors and Omissions.
For sale
$469,000
1606 Valley View Dr, Big Stone Gap, VA 24219
4beds
3,148sqft
Single Family Residence, Residential
Built in 1984
0.68 Acres Lot
$443,400 Zestimate®
$149/sqft
$-- HOA
What's special
Hot tubFreshly stained exteriorMain-level bedroomSpacious denPaved parkingKitchen features granite countertopsStainless-steel appliances
- 75 days
- 216
- 6
Zillow last checked:
Listing updated:
Listed by:
Brett Tiller 276-365-0763,
ReMax Cavaliers Wise 276-321-7010
Source: TVRMLS,MLS#: 9990761
Facts & features
Interior
Bedrooms & bathrooms
- Bedrooms: 4
- Bathrooms: 2
- Full bathrooms: 2
Heating
- Heat Pump, Propane
Cooling
- Heat Pump
Appliances
- Included: Dishwasher, Range, Refrigerator
Features
- Granite Counters
- Flooring: Ceramic Tile, Hardwood
Interior area
- Total structure area: 3,148
- Total interior livable area: 3,148 sqft
Property
Parking
- Total spaces: 4
- Parking features: Garage, Carport
- Garage spaces: 2
- Carport spaces: 2
- Covered spaces: 4
Features
- Levels: Two
- Stories: 2
- Pool features: In Ground
- Has view: Yes
- View description: Mountain(s)
Lot
- Size: 0.68 Acres
- Topography: Cleared, Level, Sloped
Details
- Additional structures: Pool House
- Parcel number: 001637
- Zoning: Residential
Construction
Type & style
- Home type: SingleFamily
- Architectural style: Contemporary,Traditional
- Property subtype: Single Family Residence, Residential
Materials
- Wood Siding
- Roof: Shingle
Condition
- Above Average
- New construction: No
- Year built: 1984
Utilities & green energy
- Sewer: Public Sewer
- Water: Public
Community & HOA
Community
- Subdivision: Danberry Heights
HOA
- Has HOA: No
Location
- Region: Big Stone Gap
Financial & listing details
- Price per square foot: $149/sqft
- Date on market: 8/12/2026
- Listing terms: Cash,Conventional,FHA,USDA Loan,VA Loan,VHDA
Estimated market value
$443,400
$421,000 - $466,000
$2,658/mo
Price history
| Date | Event | Price |
|---|---|---|
| 8/12/2026 | Listed for sale | $469,000$149/sqft |
Source: TVRMLS #9990761 Report a problem | ||
| 8/1/2026 | Listing removed | $469,000$149/sqft |
Source: TVRMLS #9990761 Report a problem | ||
| 2/1/2026 | Listed for sale | $469,000+56.3%$149/sqft |
Source: TVRMLS #9990761 Report a problem | ||
| 7/30/2024 | Listing removed | -- |
Source: Owner Report a problem | ||
| 5/1/2024 | Listed for sale | $300,000$95/sqft |
Source: Owner Report a problem | ||
| 5/13/2023 | Listing removed | -- |
Source: Owner Report a problem | ||
| 3/7/2023 | Price change | $300,000+15.4%$95/sqft |
Source: Owner Report a problem | ||
| 2/9/2023 | Listed for sale | $260,000$83/sqft |
Source: Owner Report a problem | ||
Public tax history
Tax history is unavailable.
Monthly payment
Est. payment
Payment breakdown
Explore the cost of this home by adjusting the details. Changes won't be saved.Climate risks
Neighborhood: 24219
Nearby schools
Schools provided by the listing agent
- Elementary: Union
- Middle: Union
- High: Union
Source: TVRMLS. This data may not be complete. We recommend contacting the local school district to confirm school assignments for this home.
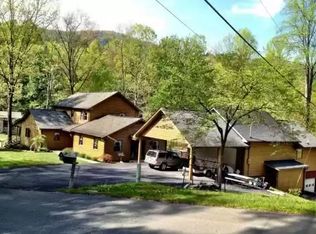
Similar homes
- $349,0003 bd3 ba3.6k sqft1012 Ridgeview Dr, Big Stone Gap, VA 24219For Sale
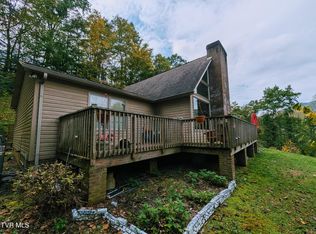 MLS ID #10002361, Brett Tiller. TVRMLS
 - $449,0003 bd3 ba2k sqft1528 Irondale Rd, Big Stone Gap, VA 24219For Sale
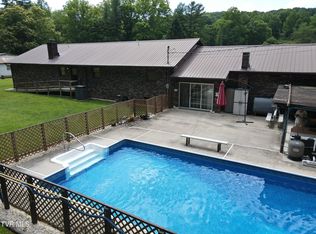 MLS ID #9997301, Michelle Childress. TVRMLS
 - $440,0004 bd4 ba3.6k sqft3511 Sunray Ln, Big Stone Gap, VA 24219For Sale
 MLS ID #10000505, Abe Wells. TVRMLS
 - $325,0003 bd2 ba1.6k sqft1734 Shawnee Ave E, Big Stone Gap, VA 24219For Sale

 MLS ID #111235, Smith Reasor, BHHS- Mountain Sky Properties, Wytheville. SWVAR
 - $425,0004 bd1 ba2.4k sqft142 Hill Station Alley Rd, Gate City, VA 24251For SaleMLS ID #111336, Cynthia Hornsby, Prestige Homes of the Tri Cities Inc.. SWVAR
- $329,0004 bd4 ba3k sqft172 Ridgefield Rd SW #Sw, Wise, VA 24293Active
 MLS ID #1355322, Jonathan Minerick, Homecoin.com. East Tennessee Realtors
 - $345,0004 bd3 ba2.5k sqft3216 Dry Creek Rd, Duffield, VA 24244For SaleMLS ID #111117, Aaron Taylor, Property Executives Johnson City. SWVAR
