Mountain Living with the Perfect Balance of Privacy and Convenience. Nestled among mature trees and surrounded by nature, this stunning home offers the peaceful mountain lifestyle you've been dreaming of while remaining just minutes from town. Enjoy breathtaking views, abundant privacy, and a beautifully maintained property designed for comfort and relaxation. From the welcoming front porch to the spacious yard and serene wooded surroundings, every detail invites you to slow down and enjoy the beauty of the outdoors. The home's attractive architecture, generous living spaces, and picturesque setting make it ideal for both everyday living and entertaining. Whether you're enjoying your morning coffee on the porch, taking in the mountain scenery, or simply appreciating the quiet surroundings, this property truly has it all. This is a rare opportunity to enjoy the best of mountain living without sacrificing access to shopping, dining, schools, and everyday amenities. Step inside and prepare to be impressed. The inviting two-story foyer welcomes you through a stunning solid wood entry door with beautiful glass accents. Elegant tile flooring and a grand wooden staircase create a warm first impression, drawing you into the heart of the home. The foyer opens into a spectacular two-story great room that truly lives up to its name. Gleaming Australian cypress hardwood floors, soaring old growth wormy chestnut wood-planked ceilings, and an impressive floor-to-ceiling stone fireplace combine to create a space that is both dramatic and cozy. Natural light pours through the French doors and oversized windows, bringing the beauty of the outdoors inside. The stone fireplace serves as the perfect centerpiece for gathering with family and friends on cool mountain evenings, while the open design allows views to the second-floor overlook above. The thoughtful kitchen layout creating both convenience and efficiency for the home chef Two main-level primary suites offer the convenience of one-level living while serving as a true private retreat. Soaring vaulted ceilings create an open and airy atmosphere, while the beautiful arched window fills the room with natural light and peaceful views. Upstairs, you'll discover a thoughtfully designed second level where every square foot is put to good use. With two generously sized bedrooms, there's plenty of space for family, guests, hobbies, or even a home office. The bathroom features tile flooring and conveniently located to serve the upper level. The outdoor living spaces are just as impressive as the interior. Step outside onto the covered and fully screened back porch, the perfect place to enjoy your morning coffee, listen to the sounds of nature, or unwind after a long day. You'll find a spacious multilevel deck ideal for grilling, entertaining guests etc. The two-car garage is conveniently located beneath the home, providing ample room for vehicles, tools, outdoor equipment, and additional storage. Speaking of flexibility, the expansive unfinished basement offers endless possibilities. Whether you envision a home theater, game room, workshop this blank canvas is ready for your personal touch. Need even more room!?! The nearly 600 square foot room adjacent the kitchen can become whatever your heart desires--a home office, crafting area, playroom, media room, gym etc. And perhaps best of all, many of the major updates have already been completed for you. With new siding and new windows installed in 2024; new roof May of 2026 you can enjoy peace of mind knowing some of the home's most important improvements are already in place. Space, flexibility, privacy, and major updates--what's not to love? This mountain retreat truly offers the best of both worlds: a peaceful setting surrounded by nature with all the room you need to create the lifestyle you've always wanted. Buyers and buyers agents to verify all information contained in this listing. Subject to errors and omissions.
For sale
Price cut: $5.6K (8/20)
$753,777
4714 Powell Valley Rd, Big Stone Gap, VA 24219
4beds
3,580sqft
Single Family Residence, Residential
Built in 2000
3.31 Acres Lot
$699,400 Zestimate®
$211/sqft
$-- HOA
What's special
- 91 days
- 180
- 7
Zillow last checked:
Listing updated:
Listed by:
Chris Ward 276-393-6216,
Century 21 Bennett & Edwards 276-328-0034,
Daphne Blanton 276-973-6551,
Century 21 Bennett & Edwards
Source: TVRMLS,MLS#: 9997392
Facts & features
Interior
Bedrooms & bathrooms
- Bedrooms: 4
- Bathrooms: 4
- Full bathrooms: 3
- 1/2 bathrooms: 1
Primary bedroom
- Level: Lower
Heating
- Central, Fireplace(s), Forced Air, Heat Pump, Oil
Cooling
- Ceiling Fan(s), Central Air, Heat Pump
Appliances
- Included: Built-In Electric Oven, Cooktop, Dishwasher, Microwave, Refrigerator, Other, See Remarks
- Laundry: Electric Dryer Hookup, Washer Hookup
Features
- Master Downstairs, Built-in Features, Central Vacuum, Eat-in Kitchen, Open Floorplan, Solid Surface Counters, Walk-In Closet(s), Other, See Remarks
- Flooring: Ceramic Tile, Hardwood, Plank, Other, See Remarks
- Doors: ENERGY STAR Qualified Doors, Wide Doors
- Windows: Double Pane Windows, Insulated Windows, Skylight(s)
- Basement: Block,Concrete,Garage Door,Partial Heat,Unfinished,Walk-Out Access,See Remarks
- Number of fireplaces: 1
- Fireplace features: Great Room, Masonry, Stone
Interior area
- Total structure area: 5,076
- Total interior livable area: 3,580 sqft
Property
Parking
- Total spaces: 2
- Parking features: Driveway, Asphalt, Garage Door Opener
- Garage spaces: 2
- Has uncovered spaces: Yes
Features
- Levels: Two
- Stories: 2
- Patio & porch: Deck, Enclosed, Front Porch, Porch, Rear Porch, Screened, See Remarks
- Exterior features: Other, See Remarks, Balcony
- Has view: Yes
- View description: Mountain(s)
Lot
- Size: 3.31 Acres
- Dimensions: 3.311 Acres
- Topography: Mountainous, Sloped, Wooded
Details
- Parcel number: 034930
- Zoning: Residential
Construction
Type & style
- Home type: SingleFamily
- Architectural style: Cape Cod
- Property subtype: Single Family Residence, Residential
Materials
- Stone, Stone Veneer, Wood Siding, Other, See Remarks
- Foundation: Block, See Remarks
- Roof: Composition,Shingle,Other
Condition
- Above Average,Updated/Remodeled
- New construction: No
- Year built: 2000
Utilities & green energy
- Sewer: Private Sewer
- Water: Public
- Utilities for property: Cable Connected, Underground Utilities
Community & HOA
Community
- Security: Security System
- Subdivision: Not In Subdivision
HOA
- Has HOA: No
- Amenities included: Landscaping
Location
- Region: Big Stone Gap
Financial & listing details
- Price per square foot: $211/sqft
- Tax assessed value: $248,700
- Annual tax amount: $1,716
- Date on market: 6/26/2026
- Listing terms: Cash,Conventional
Estimated market value
$699,400
$664,000 - $734,000
$3,319/mo
Price history
| Date | Event | Price |
|---|---|---|
| 8/20/2026 | Price change | $753,777-0.7%$211/sqft |
Source: TVRMLS #9997392 Report a problem | ||
| 7/31/2026 | Price change | $759,333-2.3%$212/sqft |
Source: TVRMLS #9997392 Report a problem | ||
| 6/26/2026 | Listed for sale | $777,333$217/sqft |
Source: TVRMLS #9997392 Report a problem | ||
Public tax history
| Year | Property taxes | Tax assessment |
|---|---|---|
| 2025 | $1,716 | $248,700 |
| 2024 | $1,716 | $248,700 |
| 2023 | $1,716 | $248,700 |
| 2022 | $1,716 +9% | $248,700 +9% |
| 2021 | $1,575 | $228,200 |
| 2020 | $1,575 | $228,200 |
| 2019 | $1,575 | $228,200 |
| 2018 | -- | $228,200 |
| 2017 | $1,415 | $228,200 |
| 2016 | $1,415 | $228,200 |
| 2015 | -- | $228,200 |
| 2010 | -- | $228,200 |
Find assessor info on the county website
Monthly payment
Est. payment
Payment breakdown
Explore the cost of this home by adjusting the details. Changes won't be saved.Climate risks
Neighborhood: 24219
Nearby schools
Schools provided by the listing agent
- Elementary: Union
- Middle: Union
- High: Union
Source: TVRMLS. This data may not be complete. We recommend contacting the local school district to confirm school assignments for this home.
- $147,9003 bd3 ba2k sqft4817 Powell Valley Rd, Big Stone Gap, VA 24219Off Market
- $157,0003 bd2 ba1.9k sqft4749 Back Valley Rd, Big Stone Gap, VA 24219Off Market
- $98,5002 bd1 ba1.4k sqft4801 Powell Valley Rd, Big Stone Gap, VA 24219Off Market
- $157,3004 bd2 ba1.7k sqft4833 Powell Valley Rd, Big Stone Gap, VA 24219Off Market
Similar homes
- $699,0005 bd4 ba4.7k sqft308 Pearl Ave E, Big Stone Gap, VA 24219For Sale
 MLS ID #9986615, Amanda Marr. TVRMLS
 - $440,0004 bd4 ba3.6k sqft3511 Sunray Ln, Big Stone Gap, VA 24219For Sale
 MLS ID #10000505, Abe Wells. TVRMLS
 - $565,0005 bd4 ba3.7k sqft1505 Williams Hollow Rd, Big Stone Gap, VA 24219For Sale
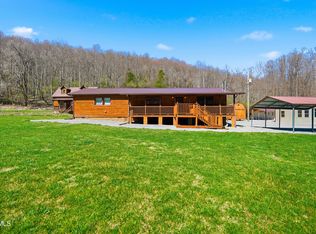 MLS ID #9986691, Robert Smith. TVRMLS
 - $469,0004 bd2 ba3.1k sqft1606 Valley View Dr, Big Stone Gap, VA 24219For Sale
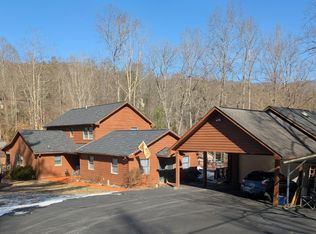 MLS ID #9990761, Brett Tiller. TVRMLS
 - $380,0004 bd4 ba3k sqft172 Ridgefield Rd SW #Sw, Wise, VA 24293Active
 MLS ID #1355322, Jonathan Minerick, Homecoin.com. East Tennessee Realtors
 - $425,0004 bd1 ba2.4k sqft142 Hill Station Alley Rd, Gate City, VA 24251For Sale
 MLS ID #111336, Cynthia Hornsby, Prestige Homes of the Tri Cities Inc.. SWVAR
