Classic all-brick ranch on nearly 3 acres of flat, cleared land with mountain views and quick access to US 23! This solidly built home offers true single-level living, starting with a full-length covered front porch accented by decorative iron columns. A brick-paver drive leads to an oversized covered carport and breezeway that connects to a covered back patio with ceiling fan, giving you plenty of room to park, relax, and entertain out of the weather.
Inside, a parquet foyer opens to a spacious living room with an adjoining sitting/dining room, plus a den with sliding glass doors to the patio and supplemental gas heat for cozy winters. The kitchen offers a built-in wall oven, cooktop, dishwasher, stainless refrigerator, and room for a table. The primary bedroom features its own private bath, joined by additional bedrooms, a second full bath, and a convenient main-level laundry closet with stacked washer and dryer. Wood paneling and solid wood doors throughout reflect the quality of the era and are ready for your personal touch.
Below, the full unfinished basement provides abundant storage and workshop space with built-in workbenches and cabinets, plus a single garage door entry for parking and easy transport of tools, equipment, and supplies. Outside, enjoy a mature fruit orchard, landscaped beds, a metal carport/pavilion, a hillside storage cellar, and wide-open lawn with room for gardening, a future shop, or simply spreading out. Convenient to Natural Tunnel State Park, Big Stone Gap, and Kingsport. Bring your vision!
Adjoining lot, 80B 1 34-37, is included in the sale.
For sale
$391,500
233 Thorngrove Dr, Duffield, VA 24244
3beds
2,034sqft
Single Family Residence, Residential
Built in 1969
2.9 Acres Lot
$371,700 Zestimate®
$192/sqft
$-- HOA
What's special
Mountain viewsAll-brick ranchHillside storage cellarBrick-paver driveDecorative iron columnsLandscaped bedsOversized covered carport
- 29 days
- 492
- 6
Zillow last checked:
Listing updated:
Listed by:
Seth Jervis 423-361-4030,
eXp Realty, LLC 888-519-5113
Source: TVRMLS,MLS#: 10001938
Facts & features
Interior
Bedrooms & bathrooms
- Bedrooms: 3
- Bathrooms: 2
- Full bathrooms: 2
Heating
- Heat Pump
Cooling
- Heat Pump
Interior area
- Total structure area: 4,068
- Total interior livable area: 2,034 sqft
- Finished area below ground: 0
Property
Lot
- Size: 2.9 Acres
- Topography: Level
Details
- Parcel number: 80 1 5,6b
- Zoning: Residential
Construction
Type & style
- Home type: SingleFamily
- Architectural style: Ranch
- Property subtype: Single Family Residence, Residential
Materials
- Brick
- Roof: Shingle
Condition
- Average
- New construction: No
- Year built: 1969
Utilities & green energy
- Water: Public
Community & HOA
Community
- Subdivision: Not Listed
HOA
- Has HOA: No
Location
- Region: Duffield
Financial & listing details
- Price per square foot: $192/sqft
- Tax assessed value: $180,100
- Annual tax amount: $1,387
- Date on market: 10/9/2026
- Listing terms: Cash,Conventional,FHA,VA Loan
Estimated market value
$371,700
$353,000 - $390,000
$2,032/mo
Price history
| Date | Event | Price |
|---|---|---|
| 10/9/2026 | Listed for sale | $391,500$192/sqft |
Source: TVRMLS #10001938 Report a problem | ||
Public tax history
| Year | Property taxes | Tax assessment |
|---|---|---|
| 2025 | $1,387 | $180,100 |
| 2024 | $1,387 | $180,100 |
| 2023 | $1,387 | $180,100 |
| 2022 | $1,387 | $180,100 +11.7% |
| 2021 | -- | $161,300 |
| 2020 | -- | $161,300 |
| 2018 | $1,194 | $161,300 |
| 2017 | -- | $161,300 |
| 2016 | -- | $161,300 +3.3% |
| 2015 | -- | $156,200 |
| 2014 | -- | $156,200 |
| 2012 | -- | $156,200 |
| 2011 | -- | $156,200 |
| 2010 | -- | $156,200 +40.6% |
| 2009 | -- | $111,100 |
| 2008 | -- | $111,100 |
| 2007 | -- | $111,100 +20.4% |
| 2003 | $674 | $92,300 |
| 2002 | $674 | $92,300 |
| 2001 | $674 | $92,300 |
| 2000 | $674 | $92,300 |
Find assessor info on the county website
Monthly payment
Est. payment
Payment breakdown
Explore the cost of this home by adjusting the details. Changes won't be saved.Climate risks
Neighborhood: 24244
Nearby schools
Schools provided by the listing agent
- Elementary: Duff-Pattnsvlle
- Middle: Rye Cove
- High: Rye Cove
Source: TVRMLS. This data may not be complete. We recommend contacting the local school district to confirm school assignments for this home.

Similar homes
- $359,0003 bd2 ba1.4k sqft186 Gunport Dr, Duffield, VA 24244For Sale
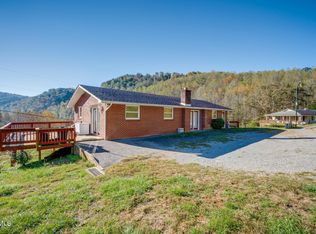 MLS ID #10002556, Joana Glovier. TVRMLS
- $315,0003 bd2 ba1.5k sqft3738 Pattonsville Rd, Duffield, VA 24244For Sale
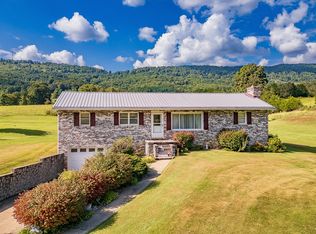 MLS ID #10000651, Lori Fletcher. TVRMLS
- $358,0004 bd2 ba1.9k sqft107 Cherokee Ave, Church Hill, TN 37642For Sale
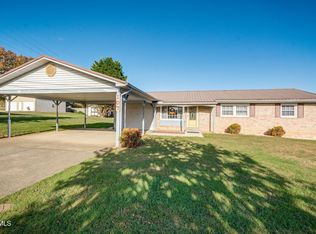 MLS ID #10002919, Regina Britton. TVRMLS
- $349,0003 bd2 ba2.1k sqft129 Ford Ln, Church Hill, TN 37642For Sale
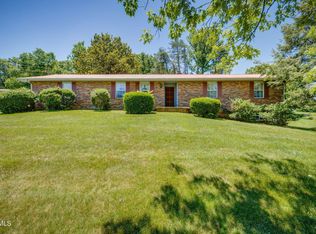 MLS ID #9996399, Kathryn Boggs Metcalf. TVRMLS
- $439,9003 bd3 ba2.9k sqft819 Redwood Dr, Mt Carmel, TN 37645For Sale
 MLS ID #712789, Sarah Richards, Spring Mountain Realty, PLLC. Lakeway Area AOR
