*FOR SALE ONLY -- NOT FOR RENT*
Escape to the peace and beauty of the countryside with this charming brick ranch located at 186 Gunport Drive, Duffield, VA! Situated across 3 combined parcels, this private rural retreat offers spectacular scenic mountain views while keeping you just minutes from Natural Tunnel State Park for hiking, picnicking, camping, and year-round outdoor recreation.
This well-maintained home features 3 bedrooms, 1.5 bathrooms, and approximately 1,485 sq. ft. of comfortable living space (per 3/2025 appraisal). Inside, you'll find an inviting, functional floor plan filled with natural light. The main level is complemented by a full unfinished basement providing endless possibilities for a workshop, home gym, extra storage, or future expansion.
Key mechanical updates bring peace of mind, including a NEW HVAC system & furnace (2024), roof replaced approx. 5.5 years ago, and an attached 1-car garage for daily convenience.
The land is an absolute dream for farming, homesteading, hunting, or pure relaxation. Property features include: 3 Barns & 1 Pole Barn + additional outbuildings. 2 Established hunting blinds, 30+ fruit-bearing trees & bushes, lush pastures, mature timber, and prime garden spots. Multiple additional building sites with great potential.
Note: Property is accessed via a shared driveway. All showings must be scheduled in advance. An old historic cemetery is located on the property. Sold across 3 tax parcels.
For sale
Price cut: $30K (9/18)
$449,000
186 Gunport Dr, Duffield, VA 24244
3beds
1,485sqft
Single Family Residence, Residential
Built in 1975
62.98 Acres Lot
$425,300 Zestimate®
$302/sqft
$-- HOA
What's special
Spectacular scenic mountain viewsBrick ranchLush pasturesMature timberMultiple additional building sitesPrime garden spotsFull unfinished basement
- 98 days
- 391
- 19
Zillow last checked:
Listing updated:
Listed by:
Joana Glovier 360-362-2700,
Momentum Group 423-723-8610
Source: TVRMLS,MLS#: 9997370
Facts & features
Interior
Bedrooms & bathrooms
- Bedrooms: 3
- Bathrooms: 2
- Full bathrooms: 1
- 1/2 bathrooms: 1
Heating
- Heat Pump
Cooling
- Heat Pump
Appliances
- Included: Built-In Electric Oven, Refrigerator
- Laundry: Electric Dryer Hookup, Washer Hookup
Features
- Kitchen/Dining Combo, Pantry
- Flooring: Hardwood, Tile, Vinyl
- Basement: Unfinished
- Number of fireplaces: 1
Interior area
- Total structure area: 2,970
- Total interior livable area: 1,485 sqft
Property
Parking
- Total spaces: 1
- Parking features: Unpaved, Shared Driveway
- Garage spaces: 1
- Has uncovered spaces: Yes
Features
- Levels: One
- Stories: 1
- Patio & porch: Back, Deck
- Exterior features: Garden
- Fencing: Pasture
- Has view: Yes
- View description: Mountain(s)
Lot
- Size: 62.98 Acres
- Dimensions: 2743408.08
- Features: Pasture
- Topography: Cleared, Level, Mountainous, Rolling Slope, Sloped, Wooded
Details
- Additional structures: Barn(s), Kennel/Dog Run, Outbuilding, Poultry Coop, Shed(s), Storage
- Parcel number: 81 A 58
- Zoning: Residential
Construction
Type & style
- Home type: SingleFamily
- Architectural style: Ranch
- Property subtype: Single Family Residence, Residential
Materials
- Brick
- Foundation: Block
- Roof: Composition
Condition
- Average
- New construction: No
- Year built: 1975
Utilities & green energy
- Sewer: Septic Tank
- Water: Public
Community & HOA
Community
- Subdivision: Stock Creek
HOA
- Has HOA: No
Location
- Region: Duffield
Financial & listing details
- Price per square foot: $302/sqft
- Tax assessed value: $101,800
- Annual tax amount: $784
- Date on market: 6/25/2026
- Listing terms: Cash,Conventional,FHA,USDA Loan,VA Loan
Estimated market value
$425,300
$404,000 - $447,000
$1,690/mo
Price history
| Date | Event | Price |
|---|---|---|
| 9/18/2026 | Price change | $449,000-6.3%$302/sqft |
Source: TVRMLS #9997370 Report a problem | ||
| 8/8/2026 | Price change | $479,000-4%$323/sqft |
Source: TVRMLS #9997370 Report a problem | ||
| 6/25/2026 | Listed for sale | $499,000+177.2%$336/sqft |
Source: TVRMLS #9997370 Report a problem | ||
| 4/25/2025 | Sold | $180,000$121/sqft |
Source: TVRMLS #9976120 Report a problem | ||
| 3/17/2025 | Pending sale | $180,000$121/sqft |
Source: TVRMLS #9976120 Report a problem | ||
| 2/14/2025 | Listed for sale | $180,000+2150%$121/sqft |
Source: TVRMLS #9976120 Report a problem | ||
| 11/17/2000 | Sold | $8,000$5/sqft |
Source: Agent Provided Report a problem | ||
Public tax history
| Year | Property taxes | Tax assessment |
|---|---|---|
| 2024 | $784 | $101,800 |
| 2023 | $784 | $101,800 |
| 2022 | $784 +4.9% | $101,800 +9% |
| 2021 | $747 | $93,400 |
| 2020 | -- | $93,400 |
| 2018 | $691 | $93,400 |
| 2017 | -- | $93,400 |
| 2016 | -- | $93,400 +4.7% |
| 2015 | -- | $89,200 |
| 2014 | -- | $89,200 |
| 2012 | -- | $89,200 |
| 2011 | -- | $89,200 |
| 2010 | -- | $89,200 +22.5% |
| 2009 | -- | $72,800 |
| 2008 | -- | $72,800 |
| 2007 | -- | $72,800 |
Find assessor info on the county website
Monthly payment
Est. payment
Payment breakdown
Explore the cost of this home by adjusting the details. Changes won't be saved.Climate risks
Neighborhood: 24244
Nearby schools
Schools provided by the listing agent
- Elementary: Duffield
- Middle: Rye Cove
- High: Rye Cove
Source: TVRMLS. This data may not be complete. We recommend contacting the local school district to confirm school assignments for this home.
Similar homes
- $324,9003 bd2 ba1.5k sqft3738 Pattonsville Rd, Duffield, VA 24244For Sale
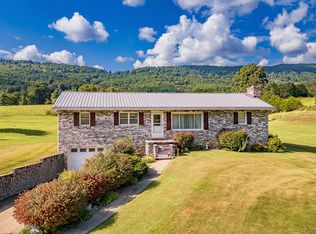 MLS ID #10000651, Lori Fletcher. TVRMLS
 - $449,0003 bd3 ba2k sqft1528 Irondale Rd, Big Stone Gap, VA 24219For Sale
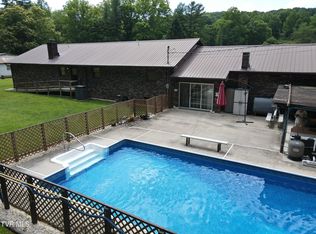 MLS ID #9997301, Michelle Childress. TVRMLS
 - $424,9993 bd1 ba1.4k sqft1786 Goshen Valley Rd, Church Hill, TN 37642For Sale
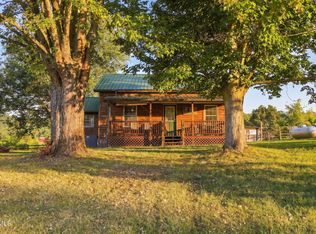 MLS ID #10000727, Angela Rundle. TVRMLS
 - $390,0002 bd2 ba1.3k sqft547 Wynding Way, Fort Blackmore, VA 24250For Sale
 MLS ID #9991748, Ricky Reed. TVRMLS
 - $325,0003 bd2 ba1.6k sqft1734 Shawnee Ave E, Big Stone Gap, VA 24219For Sale
 MLS ID #111235, Smith Reasor, BHHS- Mountain Sky Properties, Wytheville. SWVAR
