First time ever on the market! This is not a house where the owners simply chose from a builder's catalog. They were commissioning / selecting superior craftmanship. La Pomme Blanche is a distinctive Colonial-inspired home built in 1972 with craftsmanship and architectural details reminiscent of historic Duke of Gloucester Street in Williamsburg, Virginia. From its solid wood doors and custom millwork to its handcrafted exterior lighting, this is a home filled with character rarely found in modern construction. Much of the home's original woodwork was crafted by Slaughter Lumber Company of Phoebus, Virginia, including the built-in bookcases, family and living room mantels, and mouldings throughout. Solid wood paneled interior, closet, and exterior doors complement the home's traditional design, while Baldwin Brass hardware adds another timeless detail. Pegged hardwood flooring extends throughout the home, complemented by ceramic tile in all bathrooms and distinctive La Pomme Blanche brickwork flooring in the kitchen. Period-style light fixtures throughout the home convey with the property, further preserving its authentic Colonial-inspired character. Handmade exterior light fixtures have been carefully restored and rewired. Thoughtful updates have been made while preserving the home's historic-inspired character. The kitchen features recently replaced appliances, including the dishwasher and cooktop, along with an updated refrigerator and sink fixtures. Bathrooms have been updated, tilt windows are found throughout, and much of the interior has been freshly painted. The decorative fireplace in the formal living room provides an attractive period focal point, while select rooms retain wallpaper that complements the home's traditional style. The exterior has also been recently painted and enhanced with new shutters, including upstairs shutters accented with traditional iron shutter dogs. Three lampposts and updated street-facing shutters further enhance the home's classic curb appeal. Outdoor spaces include a rear deck, brick patio beneath the deck, privacy fencing designed with pets in mind, and a separate fenced area near the basement with a doghouse. Recent property improvements include replacement of the water-line connection from the town supply to the home, a new hot water heater, updated exterior faucets, and reinforcement of the basement's main beam. For water management, the property features a French drain along the front of the home designed to direct water away from the house and down the lot, along with a sump pump in the basement. With its Williamsburg-inspired architecture, hardwood floors, exceptional custom woodwork, period fixtures, traditional details, and numerous thoughtful updates, La Pomme Blanche offers a rare opportunity to own a home where craftsmanship and history-inspired design come together beautifully. Buyers and buyers agents to verify the information presented in this listing. Subject to Errors & Omissions.
For sale
$399,900
616 Crestview Dr, Wise, VA 24293
4beds
2,400sqft
Single Family Residence, Residential
Built in 1972
1 Acres Lot
$379,800 Zestimate®
$167/sqft
$-- HOA
What's special
Handcrafted exterior lightingBaldwin brass hardwareMouldings throughoutCustom millworkExceptional custom woodworkPeriod fixturesRear deck
- 25 days
- 506
- 29
Likely to sell faster than
Zillow last checked:
Listing updated:
Listed by:
Virginia Roberts riegeview.homesforyou@gmail.com,
Ridgeview Real Estate 276-328-0055
Source: TVRMLS,MLS#: 10000575
Facts & features
Interior
Bedrooms & bathrooms
- Bedrooms: 4
- Bathrooms: 3
- Full bathrooms: 2
- 1/2 bathrooms: 1
Heating
- Electric, Heat Pump
Cooling
- Central Air, Heat Pump
Appliances
- Included: Built-In Electric Oven, Cooktop, Dishwasher, Refrigerator
- Laundry: Electric Dryer Hookup, Washer Hookup
Features
- Pantry
- Flooring: Brick, Ceramic Tile, Hardwood
- Windows: Double Pane Windows, Window Treatments
- Basement: Concrete,Dirt Floor,Full,Interior Entry,Unfinished,Walk-Out Access
- Has fireplace: Yes
- Fireplace features: Den, Gas Log, Living Room
Interior area
- Total structure area: 3,000
- Total interior livable area: 2,400 sqft
Property
Parking
- Total spaces: 2
- Parking features: Driveway, Gravel
- Garage spaces: 2
- Has uncovered spaces: Yes
Features
- Levels: Two
- Stories: 2
- Patio & porch: Back, Deck
- Exterior features: Garden
- Fencing: Back Yard
- Has view: Yes
- View description: Mountain(s)
Lot
- Size: 1 Acres
- Topography: Cleared, Level, Rolling Slope
Details
- Parcel number: 013453_013454_013455
- Zoning: Residential
Construction
Type & style
- Home type: SingleFamily
- Architectural style: Cape Cod
- Property subtype: Single Family Residence, Residential
Materials
- Brick, Wood Siding
- Foundation: Block
- Roof: Composition,Shingle
Condition
- Above Average,Average
- New construction: No
- Year built: 1972
Utilities & green energy
- Sewer: Public Sewer
- Water: Public
- Utilities for property: Electricity Connected, Phone Available, Sewer Connected, Cable Connected
Community & HOA
Community
- Subdivision: Not In Subdivision
HOA
- Has HOA: No
- Amenities included: Landscaping
Location
- Region: Wise
Financial & listing details
- Price per square foot: $167/sqft
- Date on market: 9/6/2026
- Listing terms: Cash,Conventional,FHA,USDA Loan,VA Loan
- Electric utility on property: Yes
Estimated market value
$379,800
$361,000 - $399,000
$2,599/mo
Price history
| Date | Event | Price |
|---|---|---|
| 9/6/2026 | Listed for sale | $399,900$167/sqft |
Source: TVRMLS #10000575 Report a problem | ||
Public tax history
Tax history is unavailable.
Monthly payment
Est. payment
Payment breakdown
Explore the cost of this home by adjusting the details. Changes won't be saved.Climate risks
Neighborhood: 24293
Nearby schools
Schools provided by the listing agent
- Elementary: Wise Elementary
- Middle: L. F. Addington
- High: Central (Wise, Va)
Source: TVRMLS. This data may not be complete. We recommend contacting the local school district to confirm school assignments for this home.
Similar homes
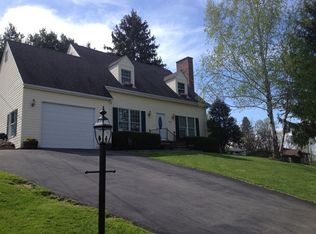
- $380,0004 bd4 ba3k sqft172 Ridgefield Rd SW #Sw, Wise, VA 24293Active

 MLS ID #1355322, Jonathan Minerick, Homecoin.com. East Tennessee Realtors
 - $395,0004 bd2 ba2.5k sqft157 SW Straughan Dr, Wise, VA 24293For Sale
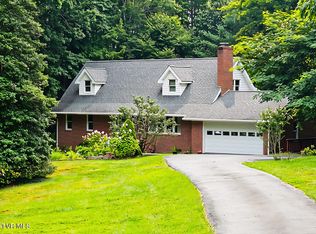 MLS ID #10000237, Virginia Roberts. TVRMLS
 - $419,0004 bd4 ba3.1k sqft301 Cherry St SE, Wise, VA 24293For Sale
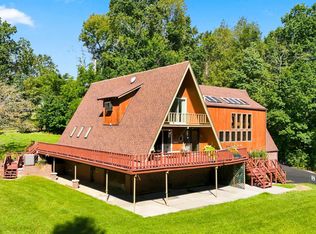 MLS ID #10000138, Robin Dotson. TVRMLS
 - $425,0004 bd4 ba2.3k sqft5558 Paramont Rd, Wise, VA 24293For Sale
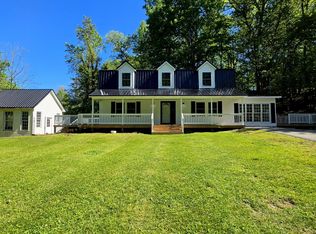 MLS ID #9995127, Brad Winebarger. TVRMLS
 - $299,0004 bd3 ba2.3k sqft135 Modoc Ave NE, Wise, VA 24293ActiveMLS ID #1314570, Virginia Wilder, Century 21 Virginia Wilder Real Estate. East Tennessee Realtors
