Welcome to 301 Cherry Street SE, a striking 4-bedroom, 4-bathroom custom A-frame hybrid home that seamlessly blends dramatic mid-century design with modern mountain living. Situated on a lush, rolling green lot just moments from downtown Wise, this unique property offers incredible structural character, an expansive multi-level layout, and distinctive design elements that you won't find anywhere else. Despite it's close proximity to all that Wise has to offer, this home offers unmatched privacy for in-town living.
An enormous, sprawling kitchen awaits featuring two separate islands/breakfast bars with built-in seating for up to eight guests. Gleaming, polished granite countertops providing endless prep space paired with classic, high-quality solid wood cabinetry and modern stainless steel appliances. Integrated sun tunnels and skylights flood the space with natural light, highlighting a gorgeous spiral staircase that anchors the room. Beautiful oak hardwood floors underfoot are complemented by a warm terra cotta accent wall.
An expansive, elevated wooden deck ideal for outdoor entertaining, morning coffee, or soaking in the peaceful surrounding canopy. A spacious, built-in two-car garage with separate bay doors provides direct lower-level access and excellent utility storage.
With 4 full bedrooms and 4 full bathrooms, this home offers incredible versatility for families, hosting guests, or creating dedicated remote work environments. A stunning, massive upper-level suite features rich tongue-and-groove wood plank ceilings and slanted architectural skylights that track the moving sun. Large sliding glass doors lead directly out to a private upper-level balconies for two bedrooms overlooking the beautiful property grounds. Information in this listing has been gathered from public records. Buyers and buyers' agents should verify all information. Subject to errors and omissions.
For sale
$419,000
301 Cherry St SE, Wise, VA 24293
4beds
3,148sqft
Single Family Residence, Residential
Built in 1979
1.96 Acres Lot
$387,100 Zestimate®
$133/sqft
$-- HOA
What's special
Dramatic mid-century designDistinctive design elementsLush rolling green lotBeautiful oak hardwood floorsGleaming polished granite countertopsEnormous sprawling kitchenBeautiful property grounds
- 53 days
- 566
- 60
Zillow last checked:
Listing updated:
Listed by:
Robin Dotson 276-393-3964,
Ridgeview Real Estate 276-328-0055
Source: TVRMLS,MLS#: 10000138
Facts & features
Interior
Bedrooms & bathrooms
- Bedrooms: 4
- Bathrooms: 4
- Full bathrooms: 4
Heating
- Heat Pump
Cooling
- Heat Pump
Appliances
- Included: Built-In Electric Oven, Cooktop, Dryer, Microwave, Refrigerator, Washer
- Laundry: Electric Dryer Hookup, Washer Hookup
Features
- Eat-in Kitchen, Granite Counters, Kitchen Island, Walk-In Closet(s)
- Flooring: Carpet, Ceramic Tile, Hardwood
- Windows: Double Pane Windows
- Basement: Concrete,Exterior Entry,Garage Door,Walk-Out Access
- Has fireplace: Yes
- Fireplace features: Den, Gas Log
Interior area
- Total structure area: 3,764
- Total interior livable area: 3,148 sqft
Property
Parking
- Total spaces: 2
- Parking features: Driveway, Asphalt
- Garage spaces: 2
- Has uncovered spaces: Yes
Features
- Levels: Three Or More
- Stories: 3
- Patio & porch: Deck
- Exterior features: Balcony
- Has view: Yes
- View description: Mountain(s)
Lot
- Size: 1.96 Acres
- Topography: Rolling Slope
Details
- Parcel number: 013746
- Zoning: Residential
- Other equipment: Dehumidifier
Construction
Type & style
- Home type: SingleFamily
- Architectural style: A-Frame
- Property subtype: Single Family Residence, Residential
Materials
- Wood Siding
- Foundation: Block
- Roof: Composition
Condition
- Above Average
- New construction: No
- Year built: 1979
Utilities & green energy
- Sewer: Public Sewer
- Water: Public
- Utilities for property: Sewer Connected, Water Connected, Cable Connected
Community & HOA
Community
- Subdivision: Gay Dawn
HOA
- Has HOA: No
- Amenities included: Landscaping
Location
- Region: Wise
Financial & listing details
- Price per square foot: $133/sqft
- Tax assessed value: $235,400
- Annual tax amount: $1,624
- Date on market: 8/28/2026
- Listing terms: Cash,Conventional,FHA,USDA Loan,VA Loan
Estimated market value
$387,100
$368,000 - $406,000
$3,022/mo
Price history
| Date | Event | Price |
|---|---|---|
| 8/28/2026 | Listed for sale | $419,000+264.3%$133/sqft |
Source: TVRMLS #10000138 Report a problem | ||
| 3/19/2001 | Sold | $115,000$37/sqft |
Source: Agent Provided Report a problem | ||
Public tax history
| Year | Property taxes | Tax assessment |
|---|---|---|
| 2025 | $1,624 | $235,400 |
| 2024 | $1,624 | $235,400 |
| 2023 | $1,624 | $235,400 |
| 2022 | $1,624 +8.1% | $235,400 +8.1% |
| 2021 | $1,502 | $217,700 |
| 2020 | $1,502 | $217,700 |
| 2019 | $1,502 | $217,700 |
| 2018 | $1,502 +11.3% | $217,700 |
| 2017 | $1,350 | $217,700 +2.4% |
| 2016 | $1,350 | $212,700 |
| 2015 | -- | $212,700 |
| 2010 | -- | $212,700 |
Find assessor info on the county website
Monthly payment
Est. payment
Payment breakdown
Explore the cost of this home by adjusting the details. Changes won't be saved.Climate risks
Neighborhood: 24293
Nearby schools
Schools provided by the listing agent
- Elementary: Wise Elementary
- Middle: L. F. Addington
- High: Central (Wise, Va)
Source: TVRMLS. This data may not be complete. We recommend contacting the local school district to confirm school assignments for this home.
Similar homes
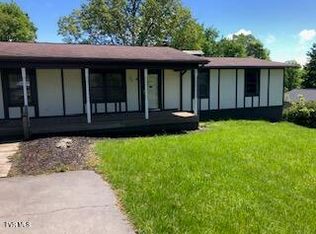
- $419,0004 bd3 ba2.4k sqft5552 Paramont Rd, Wise, VA 24293For Sale
 MLS ID #9999110, Robin Dotson. TVRMLS
 - $399,9004 bd3 ba2.4k sqft616 Crestview Dr, Wise, VA 24293For Sale
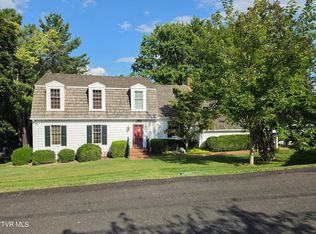 MLS ID #10000575, Virginia Roberts. TVRMLS
 - $395,0004 bd2 ba2.5k sqft157 SW Straughan Dr, Wise, VA 24293For Sale
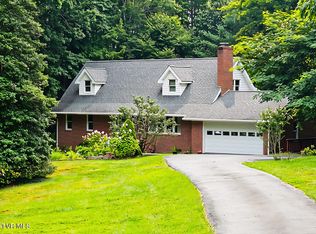 MLS ID #10000237, Virginia Roberts. TVRMLS
 - $425,0004 bd4 ba2.3k sqft5558 Paramont Rd, Wise, VA 24293For Sale
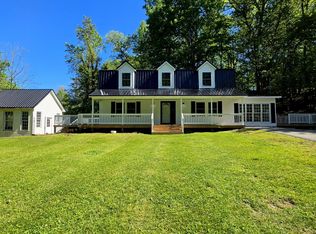 MLS ID #9995127, Brad Winebarger. TVRMLS
 - $329,0004 bd4 ba3k sqft172 Ridgefield Rd SW #Sw, Wise, VA 24293Active
 MLS ID #1355322, Jonathan Minerick, Homecoin.com. East Tennessee Realtors
 - $299,0004 bd3 ba2.3k sqft135 Modoc Ave NE, Wise, VA 24293ActiveMLS ID #1314570, Virginia Wilder, Century 21 Virginia Wilder Real Estate. East Tennessee Realtors
