Check out this beautiful, exceptionally well-maintained home located just inside the town limits of Wise! This one-owner property has been lovingly cared for and looks nearly as good as the day it was built.
Featuring 2 bedrooms and 2 full bathrooms, this move-in-ready home offers beautiful hardwood floors throughout, a comfortable floor plan, and a manicured lawn that adds to its outstanding curb appeal.
The property offers plenty of additional features, including a Generac whole-home generator, a spacious garage with heat and workshop space, and a heated sunroom that can be enjoyed throughout the year.
Storage is plentiful, with additional space above the garage, beneath the sunroom, in the basement, and in the crawlspace. Outside, you'll also find a large carport situated on a concrete slab and a very nice detached storage building.
The location is another highlight. The property is conveniently located near The University of Virginia's College at Wise, making it easy to enjoy university activities, sporting events, and other community events.
You're also just minutes from the City of Norton and the incredible outdoor recreation opportunities of the Jefferson National Forest, with thousands of acres to explore. Hiking, biking, fishing, kayaking, and numerous mountain lakes and outdoor destinations are all within easy reach.
Located in one of the most beautiful areas of Southwest Virginia, this home also provides convenient access to the greater Tri-Cities region, including Bristol, Kingsport, Johnson City, and Abingdon, all within approximately an hour's drive.
This home is exceptionally clean and truly move-in ready from day one. Schedule your private showing with your favorite realtor today and come see everything this wonderful property has to offer!
Information contained in this listing was obtained from the seller and public records and is deemed reliable but is not guaranteed. Buyers and buyers' agents should independently verify all information.
For sale
$375,000
804 Nash St, Wise, VA 24293
2beds
1,808sqft
Single Family Residence, Residential
Built in 2008
0.43 Acres Lot
$352,200 Zestimate®
$207/sqft
$-- HOA
What's special
Move-in-ready homeBeautiful exceptionally well-maintained homeOutstanding curb appealComfortable floor planBeautiful hardwood floors throughoutManicured lawn
- 13 days
- 282
- 8
Likely to sell faster than
Zillow last checked:
Listing updated:
Listed by:
Yvonne Wampler 276-870-6739,
REMAX Cavaliers - Abingdon 276-477-1300,
Randy Wampler 276-870-5375,
REMAX Cavaliers
Source: TVRMLS,MLS#: 10001771
Facts & features
Interior
Bedrooms & bathrooms
- Bedrooms: 2
- Bathrooms: 2
- Full bathrooms: 2
Heating
- Heat Pump
Cooling
- Ceiling Fan(s), Heat Pump
Appliances
- Included: Dishwasher, Electric Range, Refrigerator
- Laundry: Electric Dryer Hookup, Washer Hookup, Sink
Features
- Eat-in Kitchen, Soaking Tub, Pantry, Walk-In Closet(s)
- Flooring: Ceramic Tile, Hardwood
- Doors: Remote Controlled Doors, Sliding Doors, Storm Door(s)
- Windows: Insulated Windows
- Basement: Concrete,Crawl Space,Dirt Floor,Unfinished,Walk-Out Access
Interior area
- Total structure area: 2,186
- Total interior livable area: 1,808 sqft
Video & virtual tour
Property
Parking
- Total spaces: 4
- Parking features: Driveway, Asphalt, Attached, Carport, Concrete
- Garage spaces: 2
- Carport spaces: 2
- Covered spaces: 4
- Has uncovered spaces: Yes
Features
- Levels: One
- Stories: 1
- Patio & porch: Back, Covered, Deck, Front Porch
Lot
- Size: 0.43 Acres
- Dimensions: Parcels #013854 and #013853
- Topography: Level, Rolling Slope
Details
- Additional structures: Outbuilding, Storage
- Parcel number: 013854
- Zoning: Residential
- Other equipment: Generator
Construction
Type & style
- Home type: SingleFamily
- Architectural style: Ranch
- Property subtype: Single Family Residence, Residential
Materials
- Brick, Vinyl Siding
- Foundation: Block
- Roof: Shingle
Condition
- Above Average
- New construction: No
- Year built: 2008
Utilities & green energy
- Sewer: Public Sewer
- Water: Public
- Utilities for property: Cable Available, Electricity Connected, Sewer Connected, Water Connected
Community & HOA
Community
- Subdivision: Not Listed
HOA
- Has HOA: No
- Amenities included: Landscaping
Location
- Region: Wise
Financial & listing details
- Price per square foot: $207/sqft
- Tax assessed value: $151,300
- Annual tax amount: $1,044
- Date on market: 10/5/2026
- Listing terms: Cash,Conventional,FHA,VA Loan
- Electric utility on property: Yes
Estimated market value
$352,200
$335,000 - $370,000
$1,919/mo
Price history
| Date | Event | Price |
|---|---|---|
| 10/5/2026 | Listed for sale | $375,000$207/sqft |
Source: TVRMLS #10001771 Report a problem | ||
Public tax history
| Year | Property taxes | Tax assessment |
|---|---|---|
| 2025 | $1,044 | $151,300 |
| 2024 | $1,044 | $151,300 |
| 2023 | $1,044 | $151,300 |
| 2022 | $1,044 +8% | $151,300 +8% |
| 2021 | $967 | $140,100 |
| 2020 | $967 | $140,100 |
| 2019 | $967 | $140,100 |
| 2018 | -- | $140,100 |
| 2017 | $869 | $140,100 +11.7% |
| 2016 | $869 | $125,400 |
| 2015 | -- | $125,400 |
| 2010 | -- | $125,400 |
Find assessor info on the county website
Monthly payment
Est. payment
Payment breakdown
Explore the cost of this home by adjusting the details. Changes won't be saved.Climate risks
Neighborhood: 24293
Nearby schools
Schools provided by the listing agent
- Elementary: Wise Elementary
- Middle: L. F. Addington
- High: Central (Wise, Va)
Source: TVRMLS. This data may not be complete. We recommend contacting the local school district to confirm school assignments for this home.
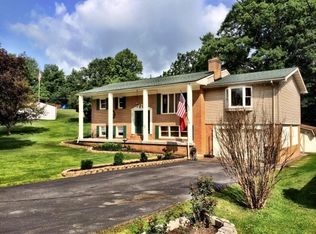
Similar homes
- $395,0004 bd2 ba2.5k sqft157 SW Straughan Dr, Wise, VA 24293For Sale
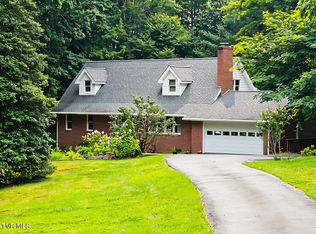 MLS ID #10000237, Virginia Roberts. TVRMLS
- $399,9004 bd3 ba2.4k sqft616 Crestview Dr, Wise, VA 24293For Sale
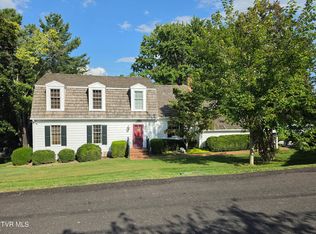 MLS ID #10000575, Virginia Roberts. TVRMLS
- $419,0004 bd3 ba2.4k sqft5552 Paramont Rd, Wise, VA 24293For Sale
 MLS ID #9999110, Robin Dotson. TVRMLS
- $235,4954 bd3 ba2.1k sqft121 Beverly Ave SW, Wise, VA 24293For Sale
 MLS ID #9992467, Noelle Owens. TVRMLS
- $299,0004 bd3 ba2.3k sqft135 Modoc Ave NE, Wise, VA 24293Active
 MLS ID #1314570, Virginia Wilder, Century 21 Virginia Wilder Real Estate. East Tennessee Realtors
