CHARM, CHARACTER & ENDLESS POSSIBILITIES! Welcome to 607 Spring Avenue SE in Wise, Virginia! This charming two-story home offers 2 bedrooms, 2 bathrooms, and a unique floor plan with exceptional flexibility. The upper level features the main living quarters, including a kitchen, living room, two bedrooms, and a full bathroom. The completely finished, above-ground lower level, formerly used as an art studio, offers a spacious, versatile area, an additional bathroom, and three separate exterior entrances! Imagine the possibilities for a creative studio, home office, hobby space, recreation room, or additional living area. The inviting covered front porch and attractive architectural details add warmth and character to this distinctive property. Whether you're looking for a comfortable home with extra room to spread out or a space to bring your creative vision to life, this property offers something special. Located withing walking disstance to Wise and very close to UVA College at Wise. Schedule your private showing today! Buyers and
buyers agent to verify all information. Subject to E&O
For sale
$284,900
607 Spring Ave SE, Wise, VA 24293
2beds
1,800sqft
Single Family Residence, Residential
Built in 2008
0.33 Acres Lot
$-- Zestimate®
$158/sqft
$-- HOA
What's special
Charming two-story homeSpacious versatile areaAttractive architectural detailsInviting covered front porchThree separate exterior entrances
- 1 day
- 217
- 10
Zillow last checked:
Listing updated:
Listed by:
Karla Osborne 276-591-9220,
Lonesome Pine Realty 276-523-0729,
David E. Wampler 276-393-5745,
Lonesome Pine Realty
Source: TVRMLS,MLS#: 10003413
Facts & features
Interior
Bedrooms & bathrooms
- Bedrooms: 2
- Bathrooms: 2
- Full bathrooms: 2
Heating
- Heat Pump
Cooling
- Heat Pump
Appliances
- Included: Cooktop, Electric Range, Refrigerator
- Laundry: Electric Dryer Hookup, Washer Hookup
Features
- Tile Counters
- Flooring: Ceramic Tile, Laminate
- Doors: French Doors
- Windows: Double Pane Windows, Insulated Windows
- Basement: Exterior Entry,Finished
Interior area
- Total structure area: 1,800
- Total interior livable area: 1,800 sqft
Property
Parking
- Parking features: Gravel
Features
- Levels: Two
- Stories: 2
- Patio & porch: Back, Covered, Deck, Front Porch, Porch
Lot
- Size: 0.33 Acres
- Dimensions: .33 acres
- Topography: Level, Sloped
Details
- Parcel number: 014132
- Zoning: Residential
Construction
Type & style
- Home type: SingleFamily
- Architectural style: Craftsman
- Property subtype: Single Family Residence, Residential
Materials
- Other
- Foundation: Block
- Roof: Shingle
Condition
- Above Average
- New construction: No
- Year built: 2008
Utilities & green energy
- Sewer: Public Sewer
- Water: Public
- Utilities for property: Cable Available, Electricity Connected, Sewer Connected, Water Connected
Community & HOA
Community
- Subdivision: Not In Subdivision
HOA
- Has HOA: No
Location
- Region: Wise
Financial & listing details
- Price per square foot: $158/sqft
- Date on market: 11/18/2026
- Listing terms: Cash,Conventional,FHA,VA Loan
- Electric utility on property: Yes
Estimated market value
Not available
Estimated sales range
Not available
Not available
Price history
| Date | Event | Price |
|---|---|---|
| 11/18/2026 | Listed for sale | $284,900$158/sqft |
Source: TVRMLS #10003413 Report a problem | ||
Public tax history
Tax history is unavailable.
Monthly payment
Est. payment
Payment breakdown
Explore the cost of this home by adjusting the details. Changes won't be saved.Climate risks
Neighborhood: 24293
Nearby schools
Schools provided by the listing agent
- Elementary: L F Addington
- Middle: J.W. Adams
- High: Central
Source: TVRMLS. This data may not be complete. We recommend contacting the local school district to confirm school assignments for this home.

Similar homes
- $299,0004 bd3 ba2.3k sqft135 Modoc Ave NE, Wise, VA 24293Active
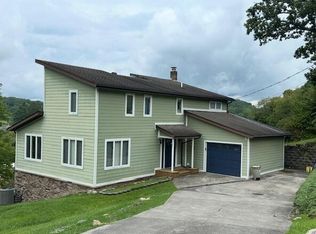
 MLS ID #1314570, Virginia Wilder, Century 21 Virginia Wilder Real Estate. East Tennessee Realtors
- $235,4954 bd3 ba2.1k sqft121 Beverly Ave SW, Wise, VA 24293For Sale
 MLS ID #9992467, Noelle Owens. TVRMLS
- $375,0002 bd2 ba1.8k sqft804 Nash St, Wise, VA 24293For Sale
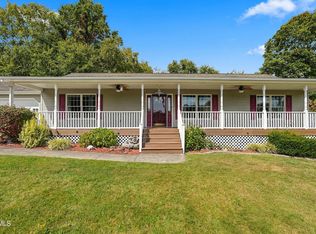 MLS ID #10001771, Reece Boyd. TVRMLS
- $329,9003 bd3 ba1.9k sqft302 Masonic Ave, Wise, VA 24293For Sale
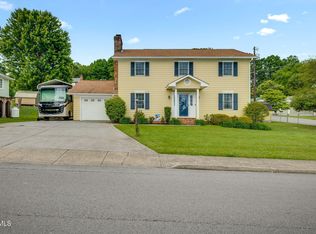 MLS ID #9996035, Gwen Hobbs. TVRMLS
- $250,0003 bd2 ba2.2k sqft6225 W Norton Rd, Norton, VA 24273ActiveMLS ID #1330116, Virginia Wilder, Century 21 Virginia Wilder Real Estate. East Tennessee Realtors
