Skip main navigation
Off market
  • $573,400

    1031 Circle Dr SE, Wise, VA 24293

    4beds
    5,129sqft
    SingleFamily
    Built in 1975
    1.5 Acres Lot
    $573,400 Zestimate®
    $112/sqft
    $3,102 Estimated rent

    Home value

    $573,400

    $528,000 - $619,000

    $3,102/mo

    Zestimate® history
    Loading
    Loading...

    Owner options

    List your home for rent

    $3,102/mo

    Rent Zestimate®

    Find your next renter with Zillow Rental Manager. Plus, with online applications, you can quickly screen prospective tenants – for free.

    Learn more

    $3,102/mo

    Rent Zestimate®

    Refinance and save

    $3,354/mo

    Est. payment

    Refinancing to a lower rate could help reduce your monthly payments and save thousands over the life of the loan.

    See today's rates

    $3,354/mo

    Est. payment

    Explore your selling options

    Work with a Zillow partner agent

    Leverage their expertise and Zillow's premium Showcase listings to get your home seen by more buyers.

    Get started

    List with your own agent

    Get your home in front of millions of buyers by listing it on Zillow.

    Learn how to do it

    Sell it yourself

    Take full control of how buyers see your home on Zillow by listing For Sale by Owner (FSBO).

    List your home

    What's special

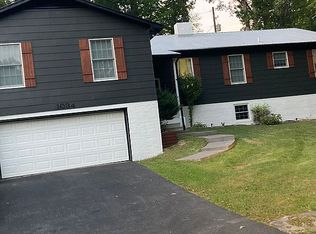
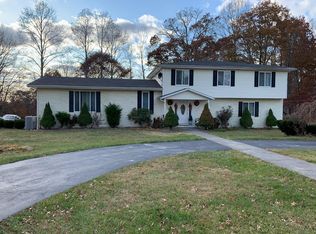
    Stately colonial home decked in custom finishes. This home sits on a lovely lawn in the Town of Wise. The grand foyer welcomes with a split staircase. The main level features marble and wood floors with formal living and dining spaces and an exceptional office space. The chef's kitchen, open to the family room, and is stunning with granite counters, a custom cooktop island, and additional wet bar with wine storage. The family room offers grand views with access to the outdoor entertaining space and features a charming fireplace as a focal point. The main level also features a theater room, along with a full and half bath. Open to the kitchen and family room is the outdoor space complete with covered and open decks and a magnificent outdoor fireplace. The master suite is immaculate with a sitting area, fireplace, private balcony and a stunning en suite bath. Three additional spacious bedrooms are found on the second level. This one is one of a kind and is the perfect place to create memories of home.

    This property is off market, which means it's not currently listed for sale or rent on Zillow. This may be different from what's available on other websites or public sources.
    Facts & features

    Interior

    Bedrooms & bathrooms
    • Bedrooms: 4
    • Bathrooms: 4
    • Full bathrooms: 3
    • 1/2 bathrooms: 1
    Heating
    • Heat pump, Propane / Butane
    Cooling
    • Central
    Appliances
    • Included: Dishwasher, Dryer, Microwave, Refrigerator, Washer
    • Laundry: Laundry Room
    Features
    • Wet Bar, Balcony, Kitchen Island, Great Room, Master Bedroom, Granite Counters, Bedroom 2, Bedroom 3, Dining Room, Living Room, Kitchen, Bedroom 4, Eat-in Kitchen, Built-in Features, Entrance Foyer, In-Law Floorplan, Open Floorplan, Remodeled, Bar, Bonus Room, Media Room, Master Bathroom, Library, Den, Breakfast, 2+ Person Tub, Bathroom 4, Bathroom 3, Bathroom 1, Bathroom 2
    • Flooring: Tile, Carpet, Hardwood
    • Windows: Skylight(s)
    • Basement: Unfinished
    • Attic: Crawl Space
    • Has fireplace: Yes
    • Fireplace features: masonry
    Interior area
    • Total interior livable area: 5,129 sqft

    Property

    Parking
    • Total spaces: 3
    • Parking features: Garage - Attached
    Features
    • Patio & porch: Deck, Covered, Front Porch, Back, Front Patio
    • Exterior features: Brick
    • Fencing: Front Yard
    • Has view: Yes
    • View description: Mountain
    Lot
    • Size: 1.5 Acres
    • Features: Level, Rolling Slope
    Details
    • Parcel number: R037638
    • Zoning description: Residential

    Construction

    Type & style
    • Home type: SingleFamily
    • Architectural style: Colonial
    Materials
    • Wood
    • Foundation: Masonry
    • Roof: Other
    Condition
    • Above average
    • Year built: 1975

    Utilities & green energy

    • Sewer: Public Sewer
    • Water: Public
    • Utilities for property: Cable Connected

    Community & HOA

    Community
    • Security: Security System
    Location
    • Region: Wise

    Financial & listing details

    • Price per square foot: $112/sqft
    • Tax assessed value: $397,800
    • Annual tax amount: $2,745

    Price history

    DateEventPrice
    2/8/2021Sold$480,000-4%$94/sqft
    Source: Public Record Report a problem
    10/2/2019Price change$499,900-7.3%$97/sqft
    Source: KOLTOWN PROPERTIES #403739 Report a problem
    9/4/2019Price change$539,000-8.5%$105/sqft
    Source: KOLTOWN PROPERTIES #403739 Report a problem
    5/9/2019Listed for sale$589,000$115/sqft
    Source: KOLTOWN PROPERTIES #403739 Report a problem

    Public tax history

    YearProperty taxesTax assessment
    2025$2,745 $397,800
    2024$2,745 $397,800
    2023$2,745 $397,800
    2022$2,745 +4%$397,800 +4%
    2021$2,639 $382,400
    2020$2,639 $382,400
    2019$2,639 $382,400
    2018-- $382,400
    2017$2,371 $382,400 +6.8%
    2016$2,371 $358,100
    2015-- $358,100 +15%
    2010-- $311,500
    Find assessor info on the county website

    Neighborhood: 24293

    Nearby schools

    GreatSchools rating
    Schools provided by the listing agent
    • Elementary: Wise Elementary
    • Middle: L. F. Addington
    • High: Central (Wise/ Va)

    Source: The MLS. This data may not be complete. We recommend contacting the local school district to confirm school assignments for this home.

    Get pre-qualified for a loan
    At Zillow Home Loans, we can pre-qualify you in as little as 5 minutes with no impact to your credit score.

    An equal housing lender. NMLS #10287.
