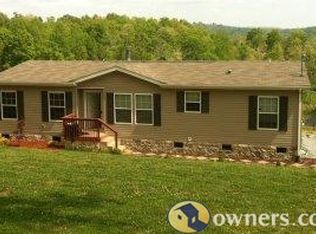
Welcome to your ideal rural homestead at 8409 Fleming Valley Lane in Pound, VA!
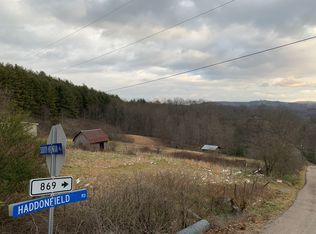
Located in the Jefferson National Forrest close to the North Fork of Pound Lake and spanning 15 acres, this rare property offers endless possibilities for self-sustained living, a thriving mini-farm, hunters paradise, or multi-generational expansion. An enclosed chicken coop, garage with dedicated storage, generous pasture space, and wooded forest mean you have everything you need to start your farming, livestock, hunting, or gardening dreams on day one.
A stand-out feature of this estate is the second address (8411 Fleming Valley Ln) with separately metered water/electric and septic tank already in place--providing a head start on a second home, guest house, camper or RV park, or create a private residence for extended family and multi-generational living.
Inside the main home, you'll find a spacious 3-bedroom, 2-bathroom layout featuring an inviting open floor plan. With two distinct family rooms plus a versatile bonus room, the interior offers ultimate flexibility for home offices, hobby spaces, or large family gatherings.
Enjoy total privacy, wide-open mountain views, and quiet country living, all while being just 15 minutes from town amenities.
For sale
$259,999
8409 Fleming Valley Ln, Pound, VA 24279
3beds
2,256sqft
Single Family Residence, Residential, Manufactured Home
Built in 1995
15.83 Acres Lot
$254,700 Zestimate®
$115/sqft
$-- HOA
What's special
Wide-open mountain viewsGarage with dedicated storageWooded forestInviting open floor planEnclosed chicken coopTwo distinct family roomsVersatile bonus room
- 2 days
- 314
- 46
Likely to sell faster than
Zillow last checked:
Listing updated:
Listed by:
Andrew Cooper 276-644-0205,
Platinum Properties, Powell, Realtors 423-863-4514
Source: TVRMLS,MLS#: 10001183
Facts & features
Interior
Bedrooms & bathrooms
- Bedrooms: 3
- Bathrooms: 2
- Full bathrooms: 2
Heating
- Heat Pump, Wood Stove
Cooling
- Heat Pump
Appliances
- Included: Built-In Electric Oven, Convection Oven, Cooktop, Dishwasher, Refrigerator
- Laundry: Electric Dryer Hookup, Washer Hookup, Sink
Features
- 2+ Person Tub, Kitchen Island, Open Floorplan, Pantry, Tile Counters
- Flooring: Luxury Vinyl, Tile
- Windows: Double Pane Windows
Interior area
- Total structure area: 2,256
- Total interior livable area: 2,256 sqft
Property
Parking
- Total spaces: 1
- Parking features: Circular Driveway, Gravel
- Garage spaces: 1
- Has uncovered spaces: Yes
Features
- Levels: One
- Stories: 1
- Patio & porch: Covered, Front Porch, Rear Porch, Side Porch
- Exterior features: Garden, See Remarks
- Has spa: Yes
- Spa features: Bath
- Has view: Yes
- View description: Mountain(s)
Lot
- Size: 15.83 Acres
- Features: Pasture
- Topography: Cleared, Mountainous, Part Wooded, Pasture, Rolling Slope
Details
- Additional structures: Garage(s), Poultry Coop, Second Residence, Shed(s), Storage
- Parcel number: 036435
- Zoning: res
Construction
Type & style
- Home type: MobileManufactured
- Architectural style: Ranch
- Property subtype: Single Family Residence, Residential, Manufactured Home
Materials
- Vinyl Siding
- Foundation: Block
- Roof: Metal
Condition
- Average
- New construction: No
- Year built: 1995
Utilities & green energy
- Sewer: Septic Tank
- Water: Public
- Utilities for property: Water Connected
Community & HOA
Community
- Subdivision: Not In Subdivision
HOA
- Has HOA: No
Location
- Region: Pound
Financial & listing details
- Price per square foot: $115/sqft
- Tax assessed value: $2,500
- Annual tax amount: $19
- Date on market: 9/21/2026
- Listing terms: Cash,Conventional,FHA
- Body type: Double Wide
Estimated market value
$254,700
$242,000 - $267,000
Not available
Price history
| Date | Event | Price |
|---|---|---|
| 9/21/2026 | Listed for sale | $259,999+18.7%$115/sqft |
Source: TVRMLS #10001183 Report a problem | ||
| 5/31/2026 | Listing removed | $219,000$97/sqft |
Source: TVRMLS #9988825 Report a problem | ||
| 1/28/2026 | Price change | $219,000-3.5%$97/sqft |
Source: TVRMLS #9988825 Report a problem | ||
| 1/8/2026 | Price change | $227,000-0.9%$101/sqft |
Source: TVRMLS #9988825 Report a problem | ||
| 12/31/2025 | Price change | $229,000-0.4%$102/sqft |
Source: TVRMLS #9988825 Report a problem | ||
| 12/10/2025 | Price change | $230,000-2.1%$102/sqft |
Source: TVRMLS #9988825 Report a problem | ||
| 11/30/2025 | Listed for sale | $235,000+6.9%$104/sqft |
Source: TVRMLS #9988825 Report a problem | ||
| 3/29/2024 | Sold | $219,900$97/sqft |
Source: TVRMLS #9961376 Report a problem | ||
| 3/18/2024 | Pending sale | $219,900$97/sqft |
Source: TVRMLS #9961376 Report a problem | ||
| 2/7/2024 | Contingent | $219,900$97/sqft |
Source: TVRMLS #9961376 Report a problem | ||
| 1/29/2024 | Listed for sale | $219,900+29.4%$97/sqft |
Source: TVRMLS #9961376 Report a problem | ||
| 2/28/2020 | Sold | $170,000-1.2%$75/sqft |
Source:  East Tennessee Realtors #1089904 Report a problem East Tennessee Realtors #1089904 Report a problem | ||
| 1/20/2020 | Pending sale | $172,000$76/sqft |
Source: CENTURY 21 Virginia Wilder Real Estate #1089904 Report a problem | ||
| 9/13/2019 | Price change | $172,000-1.7%$76/sqft |
Source: CENTURY 21 Virginia Wilder Real Estate #1089904 Report a problem | ||
| 8/5/2019 | Listed for sale | $175,000+12.9%$78/sqft |
Source: CENTURY 21 Virginia Wilder Real Estate #1089904 Report a problem | ||
| 1/23/2019 | Sold | $155,000+4%$69/sqft |
Source: Public Record Report a problem | ||
| 1/17/2017 | Sold | $149,000$66/sqft |
Source: TVRMLS #379968 Report a problem | ||
Public tax history
| Year | Property taxes | Tax assessment |
|---|---|---|
| 2025 | $19 | $2,500 -32.4% |
| 2024 | $19 -13.3% | $3,700 |
| 2023 | $22 | $3,700 |
| 2022 | $22 | $3,700 |
| 2021 | $22 | $3,700 |
| 2019 | $22 | $3,700 |
| 2018 | $22 +7.1% | $3,700 |
| 2017 | $21 | $3,700 |
| 2016 | $21 | $3,700 |
| 2015 | $21 | $3,700 |
| 2014 | $21 | $3,700 |
Find assessor info on the county website
Monthly payment
Climate risks
Neighborhood: 24279
Nearby schools
Schools provided by the listing agent
- Elementary: J.W. Adams
- Middle: J.W. Adams
Source: TVRMLS. This data may not be complete. We recommend contacting the local school district to confirm school assignments for this home.
Similar homes
- $215,0003 bd1 ba2.2k sqft8300 N River Rd, Pound, VA 24279For Sale
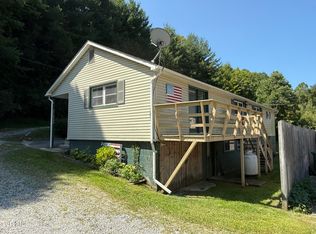 MLS ID #10000390, Robert Smith. TVRMLS
 - $265,0003 bd2 ba1.9k sqft9565 Us Highway 23 S, Pikeville, KY 41501For Sale
 MLS ID #129374, Carolyn Sue Hager, RE/MAX Elite Realty. Eastern Kentucky AOR
 - $239,5003 bd2 ba2.4k sqft1456 Osbornes Gap Rd, Clintwood, VA 24228For Sale
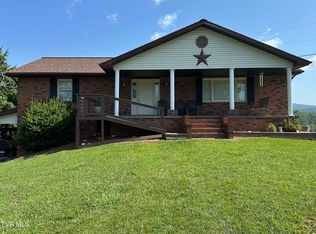 MLS ID #9988277, Bethany Miller. TVRMLS
 - $194,7003 bd2 ba1.8k sqft8243 Indian Creek Rd, Wise, VA 24293For Sale
 MLS ID #10000065, Judy Collins. TVRMLS
 - $259,5004 bd2 ba1.9k sqft5759 Ring Rd, Saint Paul, VA 24283For Sale
 MLS ID #111798, Amanda Green, Century 21 Legacy. SWVAR
 - $250,0003 bd2 ba1.2k sqft1470 Hopkins Frk, Pikeville, KY 41501For Sale
 MLS ID #26004187, Phillip Francis, The Real Estate Co - W Liberty. Imagine MLS
 - $305,0003 bd2 ba2.1k sqft9598 Highway 119 N, Jenkins, KY 41537For SaleMLS ID #26015161, Darrell Lewis, DIYFlatFee.com. Imagine MLS
- $250,0003 bd2 ba2.2k sqft6225 W Norton Rd, Norton, VA 24273Active
 MLS ID #1330116, Virginia Wilder, Century 21 Virginia Wilder Real Estate. East Tennessee Realtors
 - $209,0003 bd3 ba1.9k sqft82 Fairway Dr, Jenkins, KY 41537For SaleMLS ID #26017846, Jessica Holcomb, Blu Horizon Real Estate. Imagine MLS
