Opportunity to own a spacious 2 story brick home with 4 bedrooms and 3 full bathrooms. The first floor includes a bedroom, bathroom, living room, family room, kitchen, laundry room, and mud room. Upstairs has the large master bedroom and bathroom with a jacuzzi tub. Also upstairs are two other bedrooms and another full bathroom. The house has 2 HVAC units, one for each floor, as well as a fireplace with propane logs for supplemental heating. A 3-car attached carport adds convenience. The covered front porch provides beautiful views of Black Mountain. A privacy fence surrounds the covered back porch and backyard. Located in the historic community of Lynch, it is very close to Portal 31, Lynch Country Club, the new Black Mountain Overlook, Bulldog Room, and Lamphouse Coffee Shop. And it's a very short drive to the historic community of Benham, as well as Kingdom Come State Park, Sleepy Hollow Golf Course, and Southeast Community College in Cumberland.
For sale
$150,000
385 E Main St, Lynch, KY 40855
4beds
2,324sqft
Single Family Residence
Built in 1920
4,573 Square Feet Lot
$143,300 Zestimate®
$65/sqft
$-- HOA
What's special
Family roomLaundry roomMud roomLarge master bedroom
- 45 days
- 344
- 20
Likely to sell faster than
Zillow last checked:
Listing updated:
Listed by:
Chris Hogue 606-524-2434,
Scott Hogue & Associates Realty
Source: Imagine MLS,MLS#: 26026719
Facts & features
Interior
Bedrooms & bathrooms
- Bedrooms: 4
- Bathrooms: 3
- Full bathrooms: 3
Primary bedroom
- Level: Second
Bedroom 2
- Level: First
Bathroom 1
- Level: First
Bathroom 2
- Level: Second
Bathroom 3
- Level: Second
Bathroom 3
- Level: Second
Bathroom 4
- Level: Second
Den
- Level: First
Dining room
- Level: First
Kitchen
- Level: First
Living room
- Level: First
Heating
- Electric, Forced Air, Heat Pump, Propane
Cooling
- Central Air, Ceiling Fan(s), Electric, Heat Pump
Appliances
- Included: Double Oven, Dishwasher, Cooktop, Range
- Laundry: Electric Dryer Hookup, Washer Hookup, Lower Level
Features
- Walk-In Closet(s), Ceiling Fan(s), Soaking Tub
- Flooring: Carpet, Hardwood, Laminate
- Windows: Insulated Windows
- Basement: Concrete,Exterior Entry,Unfinished
- Number of fireplaces: 1
- Fireplace features: Blower Fan, Gas Log, Insert, Living Room, Propane, Ventless
Interior area
- Total structure area: 2,324
- Total interior livable area: 2,324 sqft
- Finished area above ground: 2,324
- Finished area below ground: 0
Property
Parking
- Total spaces: 3
- Parking features: Attached Carport, Driveway, Off Street
- Carport spaces: 3
- Has uncovered spaces: Yes
Features
- Levels: Two
- Exterior features: Awning(s)
- Fencing: Privacy,Wood
- Has view: Yes
- View description: Trees/Woods, Mountain(s), Neighborhood
Lot
- Size: 4,573 Square Feet
Details
- Parcel number: 2282014003.00
Construction
Type & style
- Home type: SingleFamily
- Architectural style: Craftsman
- Property subtype: Single Family Residence
Materials
- Vinyl Siding, Brick
- Foundation: Block
- Roof: Dimensional Style,Shingle
Condition
- Year built: 1920
Utilities & green energy
- Sewer: Public Sewer
- Water: Public
- Utilities for property: Cable Available, Electricity Connected, Phone Available, Sewer Connected, Water Connected, Propane
Community & HOA
Community
- Features: Park
HOA
- Has HOA: No
Location
- Region: Lynch
Financial & listing details
- Price per square foot: $65/sqft
- Tax assessed value: $49,100
- Date on market: 9/28/2026
Estimated market value
$143,300
$136,000 - $150,000
$1,762/mo
Price history
| Date | Event | Price |
|---|---|---|
| 9/28/2026 | Listed for sale | $150,000+114.3%$65/sqft |
Source:  Imagine MLS #26026719 Report a problem | ||
| 11/28/2011 | Sold | $70,000$30/sqft |
Source: Agent Provided Report a problem | ||
Public tax history
| Year | Property taxes | Tax assessment |
|---|---|---|
| 2025 | -- | $49,100 +6% |
| 2024 | -- | $46,300 |
| 2023 | -- | $46,300 +15.8% |
| 2022 | -- | $40,000 -23.8% |
| 2021 | $868 -0.2% | $52,500 |
| 2020 | $870 +3.8% | $52,500 |
| 2019 | $838 +0.1% | $52,500 |
| 2018 | $838 | $52,500 |
| 2017 | -- | $52,500 |
| 2016 | -- | $52,500 -25% |
| 2013 | $696 | $70,000 |
| 2012 | $696 | $70,000 +16.7% |
| 2011 | -- | $60,000 |
| 2010 | -- | $60,000 |
Find assessor info on the county website
Monthly payment
Est. payment
Payment breakdown
Explore the cost of this home by adjusting the details. Changes won't be saved.Climate risks
Neighborhood: 40855
Nearby schools
Schools provided by the listing agent
- Elementary: Cumberland
- Middle: Harlan Co
- High: Harlan Co
Source: Imagine MLS. This data may not be complete. We recommend contacting the local school district to confirm school assignments for this home.
Similar homes
- $109,0005 bd1 ba2.3k sqft249 W Main St, Lynch, KY 40855For Sale
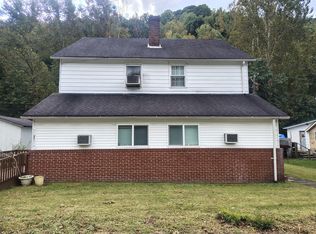
 MLS ID #26001213, Chris Hogue, Scott Hogue & Associates Realty. Imagine MLS
- $140,0003 bd3 ba2.2k sqft1357 Highway 406, Stinnett, KY 40868For Sale
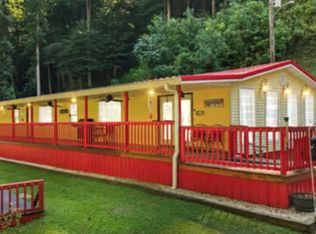 MLS ID #129069, Michelle Jones, Re/Max Legacy Group-Hazard. Eastern Kentucky AOR
- $150,0004 bd2 ba2.2k sqft301 Roberts St, Appalachia, VA 24216For Sale
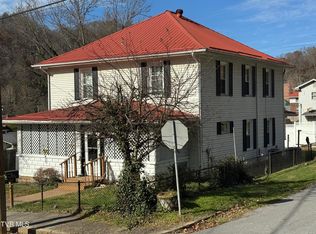 MLS ID #9988415, Brenda Hill. TVRMLS
- $99,9995 bd3 ba3.1k sqft1472 Roda Rd, Appalachia, VA 24216For Sale
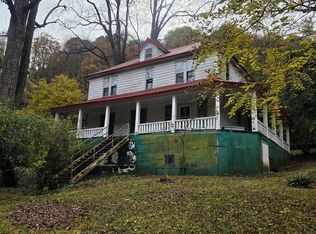 MLS ID #10002873, Brad Winebarger. TVRMLS
- $159,9003 bd2 ba1.9k sqft1110 Hickory Flats Rd, Pennington Gap, VA 24277Active
 MLS ID #1354906, D.J. Wilder, Century 21 Virginia Wilder Real Estate. East Tennessee Realtors
- $180,0004 bd2 ba1.9k sqft275 Burton Hl, Letcher, KY 41832For SaleMLS ID #26019102, Paula Landsaw, RE/MAX Elite Realty. Imagine MLS
