Motivated seller! Opportunity to purchase a large 5 BR house in the historic community of Lynch. The primary bedroom is on the first floor. Several pieces of furniture will convey, including bedroom items. The bathroom has updated features, including a roll-in shower for wheelchair access. Upstairs has 4 spacious bedrooms. Other features include a recently updated security system and a generator to supply the house if needed. The back of the property includes a grassy area overlooking the creek and faces the mountain. The property is very close to Portal 31, Bulldog Room, Jerry Edwards Park, Lamp House Coffee/Cafe, Lynch Country Club, Benham Schoolhouse Inn & Restaurant, and Benham Coal Museum. Take a short drive up Black Mountain to some incredible views at the new overlook, or to Cumberland's Sleepy Hollow Golf Course, Kingdom Come State Park, and Southeast Community College.
For sale
Price cut: $5.9K (9/2)
$109,000
249 W Main St, Lynch, KY 40855
5beds
2,368sqft
Single Family Residence
Built in 1917
7,405 Square Feet Lot
$-- Zestimate®
$46/sqft
$-- HOA
What's special
Recently updated security systemFaces the mountain
- 267 days
- 287
- 19
Zillow last checked:
Listing updated:
Listed by:
Chris Hogue 606-524-2434,
Scott Hogue & Associates Realty
Source: Imagine MLS,MLS#: 26001213
Facts & features
Interior
Bedrooms & bathrooms
- Bedrooms: 5
- Bathrooms: 1
- Full bathrooms: 1
Primary bedroom
- Level: First
Kitchen
- Level: First
Heating
- Forced Air, Oil, Propane
Cooling
- Window Unit(s)
Appliances
- Included: Refrigerator, Cooktop, Oven, Range
- Laundry: Electric Dryer Hookup, Main Level, Washer Hookup
Features
- Eat-in Kitchen
- Flooring: Carpet, Tile
- Basement: Concrete,Exterior Entry,Partial,Unfinished
- Number of fireplaces: 1
- Fireplace features: Living Room, Propane
Interior area
- Total structure area: 2,368
- Total interior livable area: 2,368 sqft
- Finished area above ground: 2,368
- Finished area below ground: 0
Property
Parking
- Total spaces: 1
- Parking features: Detached Garage, Driveway, Off Street
- Garage spaces: 1
- Has uncovered spaces: Yes
Accessibility
- Accessibility features: Accessible Approach with Ramp, Accessible Entrance, Accessible Full Bath
Features
- Levels: Two
- Fencing: Chain Link,Partial
- Has view: Yes
- View description: Trees/Woods, Mountain(s)
Lot
- Size: 7,405 Square Feet
Details
- Parcel number: 2222002016.00
Construction
Type & style
- Home type: SingleFamily
- Property subtype: Single Family Residence
Materials
- Brick Veneer, Vinyl Siding
- Foundation: Block
- Roof: Shingle
Condition
- Year built: 1917
Utilities & green energy
- Sewer: Public Sewer
- Water: Public
- Utilities for property: Cable Available, Electricity Connected, Phone Available, Sewer Connected, Water Connected, Propane
Community & HOA
Community
- Features: Park
- Security: Security System Leased
- Subdivision: Rural
HOA
- Has HOA: No
Location
- Region: Lynch
Financial & listing details
- Price per square foot: $46/sqft
- Tax assessed value: $49,100
- Date on market: 7/14/2026
Estimated market value
Not available
Estimated sales range
Not available
$1,413/mo
Price history
| Date | Event | Price |
|---|---|---|
| 9/2/2026 | Price change | $109,000-5.1%$46/sqft |
Source:  Imagine MLS #26001213 Report a problem Imagine MLS #26001213 Report a problem | ||
| 8/11/2026 | Price change | $114,900-4.3%$49/sqft |
Source: Imagine MLS #26001213 Report a problem | ||
| 6/20/2026 | Price change | $120,000-13.7%$51/sqft |
Source: Imagine MLS #26001213 Report a problem | ||
| 4/20/2026 | Price change | $139,000-6.1%$59/sqft |
Source: Imagine MLS #26001213 Report a problem | ||
| 1/17/2026 | Listed for sale | $148,000$63/sqft |
Source: Imagine MLS #26001213 Report a problem | ||
Public tax history
| Year | Property taxes | Tax assessment |
|---|---|---|
| 2025 | -- | $49,100 +9.1% |
| 2024 | -- | $45,000 +12.5% |
| 2023 | -- | $40,000 +64.6% |
| 2022 | -- | $24,300 |
| 2021 | -- | $24,300 |
| 2020 | -- | $24,300 |
| 2019 | $388 +0.1% | $24,300 |
| 2018 | $388 | $24,300 |
| 2017 | -- | $24,300 |
| 2016 | -- | $24,300 |
| 2013 | $242 | $24,300 |
| 2012 | $242 | $24,300 |
| 2011 | -- | $24,300 |
| 2010 | -- | $24,300 |
Find assessor info on the county website
Monthly payment
Est. payment
Payment breakdown
Explore the cost of this home by adjusting the details. Changes won't be saved.Climate risks
Neighborhood: 40855
Nearby schools
Schools provided by the listing agent
- Elementary: Cumberland
- Middle: Harlan Co
- High: Harlan Co
Source: Imagine MLS. This data may not be complete. We recommend contacting the local school district to confirm school assignments for this home.
Similar homes
- $150,0004 bd3 ba2.3k sqft385 E Main St, Lynch, KY 40855For Sale
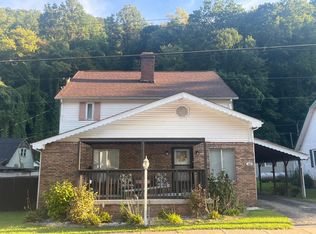
 MLS ID #26026719, Chris Hogue, Scott Hogue & Associates Realty. Imagine MLS
 - $109,0005 bd2 ba2.4k sqft121 Daniel Christman Dr, Big Stone Gap, VA 24219For Sale
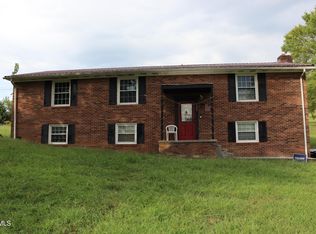 MLS ID #10000985, Michelle Childress. TVRMLS
 - $80,0004 bd2 ba1.9k sqft507 Creech Ave, Cumberland, KY 40823Active

 MLS ID #1346367, Dustin Clay Daniels, Mountain Realty. East Tennessee Realtors
 - $140,0003 bd3 ba2.2k sqft1357 Highway 406, Stinnett, KY 40868For Sale
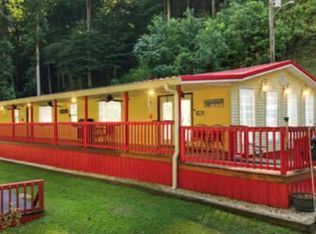 MLS ID #129069, Michelle Jones, Re/Max Legacy Group-Hazard. Eastern Kentucky AOR
 - $114,0002 bd1 ba1.4k sqft2036 State Highway 215, Evarts, KY 40828For SaleMLS ID #26021321, Jarrod Nunnelley, New Beginnings Real Estate LLC. Imagine MLS
- $119,9003 bd1 ba1.4k sqft1031 Dryden Loop, Dryden, VA 24243ActiveMLS ID #1347269, D.J. Wilder, Century 21 Virginia Wilder Real Estate. East Tennessee Realtors
- $119,0003 bd2 ba1.3k sqft2885 State Highway 215, Evarts, KY 40828For SaleMLS ID #25508016, Phyllis Napier, Forever Home. Imagine MLS
- $92,5002 bd2 ba1.3k sqft509 Rogers Cemetery Rd, Pennington Gap, VA 24277ActiveMLS ID #1341474, Emily Long, Century 21 Virginia Wilder Real Estate. East Tennessee Realtors
