Escape to the peace and privacy of the countryside with this beautiful rustic cedar two-story home situated on 2.7 level acres in scenic Greene County. Offering 3 bedrooms, 2.5 baths, and warm pine tongue-and-groove walls and ceilings throughout, this home combines timeless rustic charm with comfortable modern living.
The spacious main-level primary suite is designed for comfort and features an oversized bedroom, a huge walk-in closet, double-sink vanity, oversized soaking tub, and a large tiled walk-in shower. The inviting great room showcases a stunning stone fireplace and opens directly to the expansive covered back porch, creating the perfect space for relaxing or entertaining. The great room also flows into the large dining area, making gatherings with family and friends effortless.
The step-saver kitchen offers an abundance of cabinetry, stainless steel appliances, and an efficient layout that keeps everything within easy reach. A large laundry room with pantry space and a convenient half bath complete the main level.
Upstairs you'll find two generously sized bedrooms and a full bath, providing plenty of space for family or guests.
Outside, the detached cedar 2-car garage offers approximately 672 square feet of space with room for vehicles, storage, and a workshop. The impressive 23' x 20' covered back porch overlooks the private, level backyard filled with mature shade trees, providing the perfect setting to enjoy peaceful mornings, evening sunsets, and beautiful country views.
If you're looking for a home that offers privacy, character, and the beauty of East Tennessee's countryside, this rustic cedar retreat is one you won't want to miss.
Pending
$419,900
4885 Gap Creek Rd, Bulls Gap, TN 37711
3beds
2,450sqft
Single Family Residence, Residential
Built in 2010
2.57 Acres Lot
$415,200 Zestimate®
$171/sqft
$-- HOA
What's special
Rustic cedar two-story homeOversized bedroomSpacious main-level primary suiteInviting great roomLarge tiled walk-in showerStunning stone fireplaceStainless steel appliances
- 65 days
- 113
- 8
Zillow last checked:
Listing updated:
Listed by:
John H. Ricker 423-231-1498,
RE/MAX Real Estate Ten Midtown 423-581-8881
Source: Lakeway Area AOR,MLS#: 712183
Facts & features
Interior
Bedrooms & bathrooms
- Bedrooms: 3
- Bathrooms: 3
- Full bathrooms: 2
- 1/2 bathrooms: 1
Heating
- Central, Electric, Heat Pump
Cooling
- Central Air, Electric, Heat Pump
Appliances
- Included: Dishwasher, Electric Oven, Electric Range, Electric Water Heater, Microwave
- Laundry: Electric Dryer Hookup, Laundry Room, Main Level, Washer Hookup
Features
- Beamed Ceilings, Ceiling Fan(s), Double Vanity, Entrance Foyer, Natural Woodwork, Pantry, Recessed Lighting, Walk-In Closet(s)
- Flooring: Hardwood, Tile
- Has basement: No
- Number of fireplaces: 1
- Fireplace features: Gas Log, Great Room, Metal, Propane
Interior area
- Total interior livable area: 2,450 sqft
- Finished area above ground: 2,450
- Finished area below ground: 0
Property
Parking
- Total spaces: 2
- Parking features: Garage
- Garage spaces: 2
Features
- Levels: One and One Half
- Stories: 1.5
- Patio & porch: Covered, Porch, Rear Porch, Side Porch, See Remarks
- Exterior features: Rain Gutters
- Has view: Yes
Lot
- Size: 2.57 Acres
- Dimensions: 200/465/404/500
- Features: Cleared, Level, Open Lot, Views, Wooded, See Remarks
Details
- Parcel number: 040.09
- Special conditions: Standard
Construction
Type & style
- Home type: SingleFamily
- Architectural style: Traditional
- Property subtype: Single Family Residence, Residential
Materials
- Cedar
- Foundation: Block
- Roof: Asphalt
Condition
- New construction: No
- Year built: 2010
Utilities & green energy
- Electric: 220 Volts in Laundry, Circuit Breakers
- Sewer: Septic Tank
- Water: Public
- Utilities for property: Cable Connected, Electricity Connected, Water Connected, Cable Internet
Community & HOA
Community
- Subdivision: Other
HOA
- Has HOA: No
Location
- Region: Bulls Gap
Financial & listing details
- Price per square foot: $171/sqft
- Tax assessed value: $13,300
- Annual tax amount: $938
- Date on market: 8/7/2026
- Electric utility on property: Yes
- Road surface type: Paved
Estimated market value
$415,200
$394,000 - $436,000
$2,258/mo
Price history
| Date | Event | Price |
|---|---|---|
| 8/11/2026 | Pending sale | $419,900$171/sqft |
Source:  Lakeway Area AOR #712183 Report a problem Lakeway Area AOR #712183 Report a problem | ||
| 8/7/2026 | Listed for sale | $419,900$171/sqft |
Source: Lakeway Area AOR #712183 Report a problem | ||
| 7/22/2026 | Pending sale | $419,900$171/sqft |
Source: Lakeway Area AOR #712183 Report a problem | ||
| 7/13/2026 | Listed for sale | $419,900+115.3%$171/sqft |
Source: Lakeway Area AOR #712183 Report a problem | ||
| 11/5/2018 | Sold | $195,000-11.2%$80/sqft |
Source: TVRMLS #411331 Report a problem | ||
| 9/24/2018 | Pending sale | $219,500$90/sqft |
Source: CENTURY 21 Legacy #411331 Report a problem | ||
| 9/21/2018 | Price change | $219,500-4.5%$90/sqft |
Source: CENTURY 21 Legacy #411331 Report a problem | ||
| 8/17/2018 | Listed for sale | $229,900+15.2%$94/sqft |
Source: RE/MAX REAL ESTATE TEN WEST #579856 Report a problem | ||
| 9/27/2017 | Listing removed | $199,500$81/sqft |
Source: RE/MAX REAL ESTATE TEN #572695 Report a problem | ||
| 8/11/2017 | Price change | $199,500-8.4%$81/sqft |
Source: CENTURY 21 Legacy #390407 Report a problem | ||
| 4/14/2017 | Listed for sale | $217,900+1880.9%$89/sqft |
Source: RE/MAX REAL ESTATE TEN #572695 Report a problem | ||
| 7/9/2014 | Sold | $11,000-3.5%$4/sqft |
Source: Public Record Report a problem | ||
| 5/28/2009 | Sold | $11,400-18%$5/sqft |
Source: Public Record Report a problem | ||
| 12/13/2005 | Sold | $13,900$6/sqft |
Source: Public Record Report a problem | ||
Public tax history
| Year | Property taxes | Tax assessment |
|---|---|---|
| 2025 | $55 | $3,325 |
| 2024 | $55 | $3,325 |
| 2023 | $55 +14.7% | $3,325 +40% |
| 2022 | $48 | $2,375 |
| 2021 | $48 | $2,375 |
| 2020 | $48 | $2,375 |
| 2019 | $48 | $2,375 |
| 2018 | $48 -0.3% | $2,375 |
| 2017 | $48 +2.1% | $2,375 |
| 2016 | $47 +5.6% | $2,375 |
| 2015 | $44 | $2,375 |
| 2014 | $44 -8.7% | $2,375 |
| 2013 | $49 | $2,375 -16.7% |
| 2012 | $49 +13.5% | $2,850 |
| 2010 | $43 | $2,850 |
| 2009 | $43 | $2,850 |
| 2008 | $43 | $2,850 |
| 2007 | -- | $2,850 -46.4% |
| 2006 | $104 -23.1% | $5,315 -23.1% |
| 2005 | $135 +97.6% | $6,915 +97.6% |
| 2004 | $68 | $3,500 |
| 2002 | $68 | $3,500 |
Find assessor info on the county website
Monthly payment
Est. payment
Payment breakdown
Explore the cost of this home by adjusting the details. Changes won't be saved.Climate risks
Neighborhood: 37711
Nearby schools
Schools provided by the listing agent
- Elementary: Baileyton K-8
Source: Lakeway Area AOR. This data may not be complete. We recommend contacting the local school district to confirm school assignments for this home.
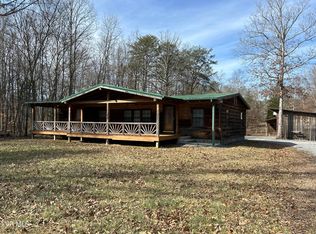
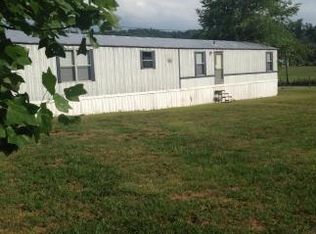
Similar homes
- $435,0003 bd2 ba2k sqft322 Easy St, Bulls Gap, TN 37711For Sale
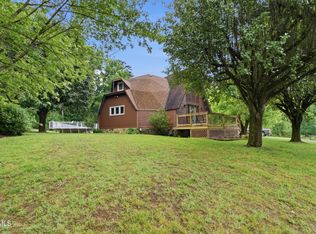 MLS ID #9996193, Joshua Bennett. TVRMLS
 - $439,9003 bd3 ba2.9k sqft360 Seven Springs Ln, Mosheim, TN 37818For Sale
 MLS ID #10000449, Rebecca Rideout. TVRMLS
 - $459,0003 bd2 ba1.7k sqft921 Bulls Gap Saint Clair Rd, Bulls Gap, TN 37711For Sale

 MLS ID #712107, Lisa McBride, Clinch Mountain Realty & Auction. Lakeway Area AOR
 - $284,9003 bd3 ba2.1k sqft1690 Goodman Loop, Bulls Gap, TN 37711For Sale
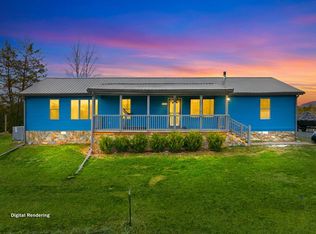 MLS ID #710311, Sarah Richards, Spring Mountain Realty, PLLC. Lakeway Area AOR
 - $439,9004 bd2 ba2.8k sqft3741 Brights Pike, Morristown, TN 37814For SaleMLS ID #712497, Joe L. Whiteside, RE/MAX Real Estate Ten Midtown. Lakeway Area AOR
- $249,0003 bd2 ba1.5k sqft308 Morningside Dr, Rogersville, TN 37857For SaleMLS ID #713004, Ashley Lynn Hunt, RE/MAX Real Estate Ten Midtown. Lakeway Area AOR
- $--3 bd2 ba1.6k sqft3498 Old Kentucky Rd, Morristown, TN 37814AuctionMLS ID #712837, Ritchie S. Broyles, Broyles Real Estate & Auction. Lakeway Area AOR
- $385,0003 bd2 ba1.5k sqft1661 Boardwalk Cir, Morristown, TN 37814For SaleMLS ID #712871, Tracey Lynn Bright, RE/MAX Real Estate Ten Midtown. Lakeway Area AOR
- $389,9003 bd2 ba1.8k sqft116 Wright Rd, Rogersville, TN 37857Active
 MLS ID #1326774, Alan Cottrell, Keller Williams. East Tennessee Realtors
 - $389,9004 bd3 ba2.9k sqft304 Russell Dr, Rogersville, TN 37857ActiveMLS ID #1350811, Jonathan Harkness, Norluxe Realty Chattanooga, LLC. East Tennessee Realtors
