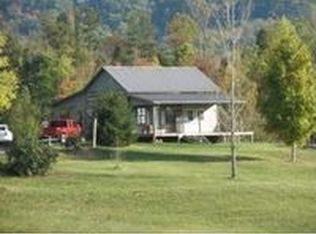
This remarkable tract of land on which there is a restored rustic log cabin, an old tobacco and hay barn plus a nearly 10,000 square feet pole barn is a homesteaders dream and now available.
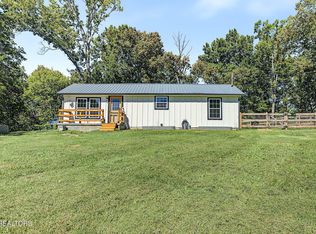
About the house: the log cabin which has been restored is thought to have been built circa 1900. The main floor has a kitchen, living room, bedroom, and bathroom-laundry combo room. Upstairs is a loft room and another room that can be used as a bedroom. The cabin was lived in within the past year and simply needs some T.L.C. along with minor repairs.
About the land: Nearly 21 acres and for tax purposes on GreenBelt designation with 16 acres flat land that is fully drivable with a truck and easily walkable. 5 acres of woodland on the southern boundary that has a spring branch or small creek running at the base of the ridge and a perfect habitat for turkey, deer, and other wildlife. A perfect area for food plots to attract deer and available water with which to draw them in. There are areas of this land near the center of it that are perfect for construction of farm ponds or a large lake and one pond that has filled in with lush growth and sediment simply needs cleaning out.
Buildings: A very large pole barn with a shed that has nearly 10,000 square feet that was built in 2007 and is large enough for many storage uses, a shop or garage area, or for that matter with partitions plenty room for another residence too.
Information deemed reliable but not guaranteed.Buyer/Buyer's agent to verify all information.
Pending
$329,000
244 Summitt Hill Rd, Bulls Gap, TN 37711
2beds
1,320sqft
Single Family Residence, Residential
Built in 1900
20.86 Acres Lot
$305,400 Zestimate®
$249/sqft
$-- HOA
What's special
Restored rustic log cabinLoft roomBathroom-laundry combo room
- 73 days
- 75
- 1
Zillow last checked:
Listing updated:
Listed by:
Ken Givens 423-921-2639,
Givens Nelson Realty, Inc. 423-272-4660
Source: TVRMLS,MLS#: 9999616
Facts & features
Interior
Bedrooms & bathrooms
- Bedrooms: 2
- Bathrooms: 1
- Full bathrooms: 1
Heating
- Heat Pump
Cooling
- Heat Pump
Appliances
- Included: Dishwasher, Dryer, Range, Refrigerator, Washer
- Laundry: Electric Dryer Hookup, Washer Hookup
Features
- Flooring: Vinyl
Interior area
- Total structure area: 1,320
- Total interior livable area: 1,320 sqft
Video & virtual tour
Property
Features
- Levels: Two
- Stories: 2
- Patio & porch: Covered, Front Porch
- Exterior features: Garden
- Fencing: Full
- Has view: Yes
- View description: Mountain(s), Creek/Stream
- Has water view: Yes
- Water view: Creek/Stream
Lot
- Size: 20.86 Acres
- Dimensions: 20.86
- Features: Pasture
- Topography: Level
Details
- Additional structures: Barn(s)
- Parcel number: 153 08202 000
- Zoning: None
Construction
Type & style
- Home type: SingleFamily
- Architectural style: Log Cabin
- Property subtype: Single Family Residence, Residential
Materials
- Log, Vinyl Siding
- Roof: Metal
Condition
- Average
- New construction: No
- Year built: 1900
Utilities & green energy
- Sewer: Septic Tank
- Water: Well
- Utilities for property: Fiber Available, Electricity Connected, Phone Available, Water Connected
Community & HOA
Community
- Subdivision: Not In Subdivision
HOA
- Has HOA: No
Location
- Region: Bulls Gap
Financial & listing details
- Price per square foot: $249/sqft
- Date on market: 8/17/2026
- Listing terms: Cash,Conventional
- Electric utility on property: Yes
Estimated market value
$305,400
$287,000 - $321,000
$1,275/mo
Price history
| Date | Event | Price |
|---|---|---|
| 9/28/2026 | Pending sale | $329,000$249/sqft |
Source: TVRMLS #9999616 Report a problem | ||
| 8/17/2026 | Listed for sale | $329,000$249/sqft |
Source: TVRMLS #9999616 Report a problem | ||
Public tax history
Tax history is unavailable.
Monthly payment
Est. payment
Payment breakdown
Explore the cost of this home by adjusting the details. Changes won't be saved.Climate risks
Neighborhood: 37711
Nearby schools
Schools provided by the listing agent
- Elementary: Bulls Gap Elem
- Middle: Bulls Gap
- High: Cherokee
Source: TVRMLS. This data may not be complete. We recommend contacting the local school district to confirm school assignments for this home.

Similar homes
- $345,0002 bd2 ba1.5k sqft396 Summitt Hill Rd, Bulls Gap, TN 37711For Sale
 MLS ID #9997788, George Francisco. TVRMLS
- $239,9003 bd1 ba1k sqft1313 Oasis Rd, Bulls Gap, TN 37711For Sale
 MLS ID #9995502, Kimberly Hock. TVRMLS
- $399,0003 bd2 ba1.7k sqft921 Bulls Gap Saint Clair Rd, Bulls Gap, TN 37711For Sale

 MLS ID #712107, Lisa McBride, Clinch Mountain Realty & Auction. Lakeway Area AOR
- $349,9003 bd2 ba1.1k sqft35 Peppermint Ln, Greeneville, TN 37743Active
 MLS ID #1357911, Randy Carter, Mountain Home Realty. East Tennessee Realtors
- $430,0003 bd2 ba1.2k sqft253 Lauderback Gap Trl, Rogersville, TN 37857For SaleMLS ID #713192, Margie Wright, Wright Property Marketing Group. Lakeway Area AOR
- $299,9003 bd3 ba1.7k sqft600 Spruce St, Morristown, TN 37813For SaleMLS ID #713425, Matt Daniels, Crye-Leike Premier Real Estate LLC. Lakeway Area AOR
- $289,0002 bd1 ba700 sqft736 Henry Rd, Newport, TN 37821For SaleMLS ID #713330, Christina Stump, RE/MAX Real Estate Ten Midtown. Lakeway Area AOR
- $399,9003 bd2 ba1.8k sqft3121 Three Springs Rd, Whitesburg, TN 37891For SaleMLS ID #713137, Travis Earls, RE/MAX Real Estate Ten Midtown. Lakeway Area AOR
- $299,9002 bd3 ba728 sqft375 Mulberry Rd, Greeneville, TN 37745For SaleMLS ID #713364, Jenna Carter, Keller Williams. Lakeway Area AOR
- $294,0002 bd3 ba1.4k sqft2793 Tennessee #31, Sneedville, TN 37869For SaleMLS ID #709851, Jessee Cook, Cook & Company Realty. Lakeway Area AOR
- $299,0003 bd2 ba1.7k sqft2915 Enka Hwy, Morristown, TN 37813For SaleMLS ID #710470, Brian Keller, Brian Keller Realty. Lakeway Area AOR
