Experience the best of country living in this beautiful 4-bedroom, 2-bath home situated on a spacious **0.78-acre lot** in Bulls Gap. Built just **2 years ago**, this home features a bright, open floor plan that's perfect for everyday living and entertaining.
The spacious kitchen offers abundant cabinet and counter space, a pantry, and flows seamlessly into the dining and living areas. The private primary suite includes a walk-in closet, while two additional bedrooms also feature walk-in closets, providing plenty of storage throughout the home. A generously sized laundry/utility room adds even more convenience.
Step outside to the covered back porch and enjoy peaceful country views with plenty of room to relax, entertain, or simply unwind. The widened driveway provides comfortable side-by-side parking, and the location offers the perfect balance of quiet rural living with easy access to nearby towns--just minutes from I-81, Morristown, and Rogersville.
If you've been searching for a move-in ready home with modern features, space to spread out, and a peaceful setting, this one is ready to welcome you home. Schedule your private showing today!
Playground in backyard does not convey.
All information is deemed reliable but should be verified by buyer and buyer's agent. Square footage and dimensions are approximate.
For sale
$310,000
215 Wayland Dr, Bulls Gap, TN 37711
4beds
1,791sqft
Single Family Residence, Residential, Manufactured Home
Built in 2024
0.78 Acres Lot
$305,500 Zestimate®
$173/sqft
$-- HOA
What's special
Walk-in closetBright open floor planSpacious kitchenPeaceful country viewsPrivate primary suiteCovered back porch
- 15 days |
- 198 |
- 8 |
Zillow last checked:
Listing updated:
Listed by:
Sarah-Anne Silver 804-512-2956,
Hurd Realty, LLC 423-491-8335
Source: TVRMLS,MLS#: 9998626
Facts & features
Interior
Bedrooms & bathrooms
- Bedrooms: 4
- Bathrooms: 2
- Full bathrooms: 2
Primary bedroom
- Level: First
- Area: 19812
- Dimensions: 156 x 127
Bedroom 2
- Level: First
- Area: 10875
- Dimensions: 125 x 87
Bedroom 3
- Level: First
- Area: 14097
- Dimensions: 111 x 127
Bedroom 4
- Level: First
- Area: 12642
- Dimensions: 98 x 129
Heating
- Central, Heat Pump
Cooling
- Central Air, Heat Pump
Appliances
- Included: Dishwasher, Dryer, Electric Range, Microwave, Refrigerator, Washer
- Laundry: Electric Dryer Hookup, Washer Hookup
Features
- Kitchen Island, Laminate Counters, Open Floorplan, Pantry, Walk-In Closet(s)
- Flooring: Carpet, Vinyl
- Windows: Double Pane Windows
Interior area
- Total structure area: 1,791
- Total interior livable area: 1,791 sqft
Property
Parking
- Parking features: Driveway
- Has uncovered spaces: Yes
Features
- Levels: One
- Stories: 1
- Patio & porch: Covered, Front Porch, Rear Porch
- Exterior features: Balcony
Lot
- Size: 0.78 Acres
- Dimensions: 204 x 150
- Topography: Level, Sloped
Details
- Parcel number: 161g B 011.00
- Zoning: R-1
Construction
Type & style
- Home type: MobileManufactured
- Architectural style: Ranch
- Property subtype: Single Family Residence, Residential, Manufactured Home
Materials
- Stucco, Vinyl Siding
- Foundation: Block
- Roof: Shingle
Condition
- Above Average
- New construction: No
- Year built: 2024
Utilities & green energy
- Water: Public
- Utilities for property: Electricity Connected, Water Connected
Community & HOA
Community
- Subdivision: Not In Subdivision
HOA
- Has HOA: No
Location
- Region: Bulls Gap
Financial & listing details
- Price per square foot: $173/sqft
- Tax assessed value: $148,500
- Annual tax amount: $1,316
- Date on market: 7/24/2026
- Listing terms: Cash,Conventional,FHA,VA Loan
- Electric utility on property: Yes
Estimated market value
$305,500
$290,000 - $321,000
$1,272/mo
Price history
| Date | Event | Price |
|---|---|---|
| 7/24/2026 | Listed for sale | $310,000+14.9%$173/sqft |
Source: TVRMLS #9998626 Report a problem | ||
| 8/19/2024 | Sold | $269,900$151/sqft |
Source:  Lakeway Area AOR #703923 Report a problem Lakeway Area AOR #703923 Report a problem | ||
| 7/9/2024 | Pending sale | $269,900$151/sqft |
Source: Lakeway Area AOR #703923 Report a problem | ||
| 7/2/2024 | Listed for sale | $269,900$151/sqft |
Source: Lakeway Area AOR #703923 Report a problem | ||
| 6/26/2024 | Contingent | $269,900$151/sqft |
Source: Lakeway Area AOR #703923 Report a problem | ||
| 6/18/2024 | Price change | $269,900-6.6%$151/sqft |
Source: Lakeway Area AOR #703923 Report a problem | ||
| 6/15/2024 | Price change | $289,000-0.3%$161/sqft |
Source: Lakeway Area AOR #703923 Report a problem | ||
| 6/6/2024 | Listed for sale | $289,900+730.7%$162/sqft |
Source: Lakeway Area AOR #703923 Report a problem | ||
| 9/28/2023 | Sold | $34,900+203.5%$19/sqft |
Source: Public Record Report a problem | ||
| 8/2/2023 | Sold | $11,500$6/sqft |
Source: Public Record Report a problem | ||
Public tax history
| Year | Property taxes | Tax assessment |
|---|---|---|
| 2025 | $1,316 +805.5% | $37,125 +805.5% |
| 2024 | $145 +11.3% | $4,100 |
| 2023 | $131 +6.9% | $4,100 |
| 2022 | $122 | $4,100 |
| 2021 | -- | $4,100 +10.1% |
| 2020 | $121 | $3,725 |
| 2019 | $121 +0.6% | $3,725 |
| 2018 | $120 +0.3% | $3,725 |
| 2017 | $120 +0.8% | $3,725 |
| 2016 | $119 +1.6% | $3,725 |
| 2015 | $117 +0.6% | $3,725 |
| 2014 | $116 +3.8% | $3,725 -0.2% |
| 2013 | $112 -0.2% | $3,731 |
| 2012 | $112 +0.2% | $3,731 |
| 2011 | $112 | $3,731 |
| 2010 | -- | $3,731 +33.3% |
| 2009 | $96 +2.9% | $2,799 |
| 2008 | $93 | $2,799 |
| 2007 | $93 +8.1% | $2,799 |
| 2006 | $86 -11.1% | $2,799 |
| 2005 | $97 +20.6% | $2,799 +15.4% |
| 2004 | $81 +3.8% | $2,425 |
| 2002 | $78 | $2,425 |
| 2001 | -- | $2,425 -75% |
| 2000 | -- | $9,701 |
Find assessor info on the county website
Monthly payment
Climate risks
Neighborhood: 37711
Nearby schools
GreatSchools rating
- 5/10Bulls Gap SchoolGrades: PK-8Distance: 0.1 mi
- 5/10Cherokee High SchoolGrades: 9-12Distance: 7.4 mi
Schools provided by the listing agent
- Elementary: Bulls Gap
- Middle: Bulls Gap
- High: Cherokee
Source: TVRMLS. This data may not be complete. We recommend contacting the local school district to confirm school assignments for this home.
- $34,9000.7 acres0 Wayland Blvd, Bulls Gap, TN 37711Sold

- $48,300-- bd1 ba965 sqft213 Wayland Dr, Bulls Gap, TN 37711Off Market
- $349,9994 bd2 ba2.5k sqft235 Stinson Dr, Bulls Gap, TN 37711Pending

- $300,0003 bd2 ba1.9k sqft207 Stinson Dr, Bulls Gap, TN 37711Pending
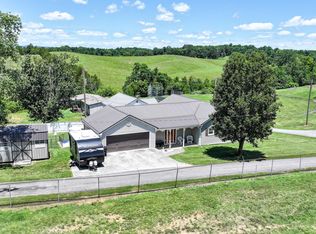
- $129,0003 bd1 ba920 sqft124 Wayland Blvd, Bulls Gap, TN 37711Coming Soon
- $25,000-- bd1 ba1.4k sqft233 Woodbine Ave, Bulls Gap, TN 37711Off Market
- $47,500-- bd-- ba960 sqft219 Woodbine Ave, Bulls Gap, TN 37711Off Market
- $3,500-- bd-- ba-- sqftBulls Gap Saint Clair Rd, Bulls Gap, TN 37711Off Market
A local agent can set up tours, give advice and negotiate with sellers.
Similar homes
- $360,0002 bd2 ba1.5k sqft396 Summitt Hill Rd, Bulls Gap, TN 37711For Sale
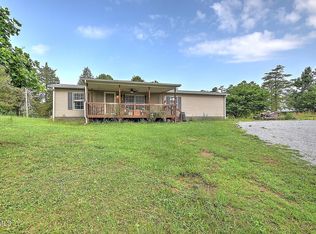 MLS ID #9997788, George Francisco. TVRMLS
 - $250,0003 bd2 ba1.4k sqft148 Walker Cemetery Rd, Bulls Gap, TN 37711New Construction
 MLS ID #9998617, Brian Givens. TVRMLS
 - $459,0003 bd2 ba1.7k sqft921 Bulls Gap Saint Clair Rd, Bulls Gap, TN 37711For Sale

 MLS ID #712107, Lisa McBride, Clinch Mountain Realty & Auction. Lakeway Area AOR
 - $299,9003 bd2 ba2.1k sqft6330 Old Russellville Pike, Russellville, TN 37860For Sale
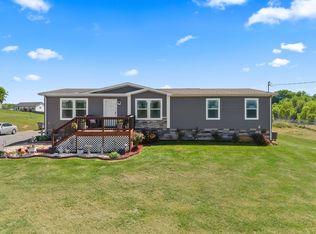 MLS ID #711169, Jessee Cook, Cook & Company Realty. Lakeway Area AOR
 - $299,9993 bd2 ba1.5k sqft1179 Rosella Dr, White Pine, TN 37890For SaleMLS ID #712478, Alohnia Burchett, RE/MAX Real Estate Ten Midtown. Lakeway Area AOR
- $295,0004 bd4 ba2k sqft503 Leonard St #1-4, Greeneville, TN 37745For SaleMLS ID #9999174, Tim Hensley. TVRMLS
- $279,0003 bd2 ba2.1k sqft255 Midnight Way, Parrottsville, TN 37843For SaleMLS ID #712325, Deanna Workman, Century 21 Legacy GP. Lakeway Area AOR
- $329,9003 bd2 ba1.3k sqft1601 Northern Ridge Rd, Bybee, TN 37713For SaleMLS ID #712429, Sarah Richards, Spring Mountain Realty, PLLC. Lakeway Area AOR
- $259,5003 bd2 ba1.5k sqft612 Grassy Valley Rd, Whitesburg, TN 37891For SaleMLS ID #710516, Sarah Jenkins, Spring Mountain Realty, PLLC. Lakeway Area AOR
- $299,9004 bd2 ba2k sqft1405 Brentwood Dr, Greeneville, TN 37743For SaleMLS ID #712424, Susan Miller, Uptown Real Estate Group . Lakeway Area AOR
- $259,9903 bd2 ba1.4k sqft172 Astor Bowers Rd, Greeneville, TN 37743For SaleMLS ID #9998867, Shandi Whittenburg. TVRMLS
- $320,0003 bd2 ba1.6k sqft195 Ridge View Way, Rogersville, TN 37857For SaleMLS ID #9996486, Misty Clevinger. TVRMLS
- $224,9903 bd2 ba1.5k sqft1191 Rocky Summit Rd, Bean Station, TN 37708For Sale
 MLS ID #3314866, Jessica Bulischeck. RealTracs MLS as distributed by MLS GRID
 - $165,0003 bd2 ba1.1k sqft1565 Delta Valley Rd, Greeneville, TN 37745For SaleMLS ID #9999143, Jessica Lutz. TVRMLS
- $225,9003 bd2 ba1.5k sqft106 River Shadows Dr, Rogersville, TN 37857For SaleMLS ID #9996610, Dena Brown. TVRMLS
- $349,9002 bd2 ba1.9k sqft5654 Brights Pike, Russellville, TN 37860For Sale
 MLS ID #1349517, Jennifer Loveday, Mountain Home Realty. East Tennessee Realtors
 - $365,0004 bd3 ba2.3k sqft504 McCrary Dr, Morristown, TN 37814For SaleMLS ID #712481, Logan Shipley, eXp Realty, LLC. Lakeway Area AOR
- $300,0003 bd3 ba2k sqft101 S Hickory Cir, Greeneville, TN 37743For SaleMLS ID #9998079, Thomas Kellner. TVRMLS
- $275,0003 bd3 ba1.9k sqft31 Dearstone Dr, Greeneville, TN 37743For SaleMLS ID #9994373, Rebecca Rideout. TVRMLS
- $314,9004 bd3 ba1.9k sqft102 Virginia Dr, Greeneville, TN 37745For SaleMLS ID #9997772, Lauren Martin. TVRMLS
