Your next chapter starts here! This move-in ready home sits on almost three acres just off the Newport Hwy and offers the perfect blend of space, comfort and country living! This Fleetwood floor plan offers 1,492 square feet of thoughtfully designed living space, featuring a layout that flows effortlessly for everyday living. With an open concept design, spacious living areas, and well positioned bedrooms, this home offers functionality that meets the needs of today's homeowners. The well appointed kitchen comes complete with all appliances, a pantry, a center island, and ample cabinet space for dry food storage and household items. Step into the spacious living room, offering plenty of room to accommodate your family's need. A propane heater provides added warmth and comfort, making it the perfect place to gather on chilly winter days. The spacious primary bedroom features a large walk in closet and an ensuite bathroom designed to meet all of your needs. The primary bathroom has a soaking tub, a shower, a double sink vanity and lots of storage. Located on the opposite side of the home you'll find two additional bedrooms and a full bathroom, providing privacy and a functional layout for family or guests. Throughout the living room, bedrooms and bathrooms you'll find a new vinyl plank floor that was sold to the sellers as waterproof. Outside, this home sits on approximately 2.65 +/- acres offering plenty of space for gardening, outdoor living or future projects. A convenient drive under concrete carport provides direct access through the utility room, while a welcoming covered front porch offers the perfect place to relax and greet guests. An added bonus are the two storage buildings that convey with the property, providing plenty of space for a lawn mower, seasonal items, and tools. This property is conveniently located within an hours drive to Johnson City, Bristol, Knoxville, Asheville, Pigeon Forge, Gatlinburg and the Great Smoky Mountains. The property is being sold AS IS. All kitchen appliances, washer and dryer, storage building, swing on the front porch, and a gas propane heater in the living room conveys with the property. Buyer and Buyer's agent to verify all information.
For sale
Price cut: $10K (9/17)
$249,990
172 Astor Bowers Rd, Greeneville, TN 37743
3beds
1,492sqft
Single Family Residence, Residential, Manufactured Home
Built in 2004
2.65 Acres Lot
$240,600 Zestimate®
$168/sqft
$-- HOA
What's special
Center islandTwo storage buildingsOpen concept designPropane heaterAmple cabinet spaceWelcoming covered front porchTwo additional bedrooms
- 54 days
- 595
- 51
Likely to sell faster than
Zillow last checked:
Listing updated:
Listed by:
Shandi Whittenburg 423-620-4989,
Envision Realty Group 423-525-5767
Source: TVRMLS,MLS#: 9998867
Facts & features
Interior
Bedrooms & bathrooms
- Bedrooms: 3
- Bathrooms: 2
- Full bathrooms: 2
Heating
- Central, Fireplace(s), Heat Pump, Propane
Cooling
- Ceiling Fan(s), Central Air, Heat Pump
Appliances
- Included: Dishwasher, Dryer, Range, Refrigerator, Washer
Features
- Open Floorplan, Pantry, Remodeled, Soaking Tub, Walk-In Closet(s)
- Flooring: Laminate, Vinyl
- Doors: Sliding Doors
- Basement: Crawl Space
Interior area
- Total structure area: 1,492
- Total interior livable area: 1,492 sqft
Property
Parking
- Parking features: Carport, Concrete, Gravel
- Has carport: Yes
Features
- Levels: One
- Stories: 1
- Patio & porch: Front Porch
- Fencing: Back Yard,Front Yard
- Has view: Yes
- View description: Creek/Stream
- Has water view: Yes
- Water view: Creek/Stream
Lot
- Size: 2.65 Acres
- Dimensions: 2.65 +/- Acres
- Topography: Cleared, Sloped
Details
- Additional structures: Outbuilding, Storage
- Parcel number: 154 01714 000
- Zoning: A-1
Construction
Type & style
- Home type: MobileManufactured
- Architectural style: Traditional
- Property subtype: Single Family Residence, Residential, Manufactured Home
Materials
- Vinyl Siding, See Remarks
- Roof: Metal
Condition
- Updated/Remodeled,Average
- New construction: No
- Year built: 2004
Utilities & green energy
- Sewer: Septic Tank
- Water: Public
- Utilities for property: Electricity Connected, Water Connected
Community & HOA
Community
- Security: Smoke Detector(s)
- Subdivision: Not Listed
HOA
- Has HOA: No
Location
- Region: Greeneville
Financial & listing details
- Price per square foot: $168/sqft
- Tax assessed value: $202,200
- Annual tax amount: $834
- Date on market: 7/30/2026
- Listing terms: Cash,Conventional,FHA,USDA Loan,VA Loan
- Electric utility on property: Yes
- Body type: Double Wide
Estimated market value
$240,600
$229,000 - $253,000
Not available
Price history
| Date | Event | Price |
|---|---|---|
| 9/17/2026 | Price change | $249,990-3.8%$168/sqft |
Source: TVRMLS #9998867 Report a problem | ||
| 7/30/2026 | Listed for sale | $259,990+2352.7%$174/sqft |
Source: TVRMLS #9998867 Report a problem | ||
| 6/17/1996 | Sold | $10,600$7/sqft |
Source: Public Record Report a problem | ||
Public tax history
| Year | Property taxes | Tax assessment |
|---|---|---|
| 2025 | $834 | $50,550 |
| 2024 | $834 | $50,550 |
| 2023 | $834 +73.8% | $50,550 +112.2% |
| 2022 | $480 | $23,825 |
| 2021 | $480 | $23,825 |
| 2020 | $480 | $23,825 |
| 2019 | $480 | $23,825 |
| 2018 | $480 0% | $23,825 +9.8% |
| 2017 | $480 +12.1% | $21,700 |
| 2016 | $428 -15.1% | $21,700 -19.3% |
| 2015 | $504 | $26,900 |
| 2014 | $504 -6.7% | $26,900 |
| 2013 | $540 | $26,900 -14.8% |
| 2012 | $540 +13.5% | $31,575 +0% |
| 2010 | $476 0% | $31,569 0% |
| 2009 | $476 | $31,572 |
| 2008 | $476 | $31,572 |
| 2007 | -- | $31,572 +24.9% |
| 2006 | $493 +0.4% | $25,283 +0.3% |
| 2005 | $491 | $25,195 |
| 2004 | $491 +118.2% | $25,195 +118.2% |
| 2002 | $225 | $11,547 +22.7% |
| 2001 | -- | $9,412 -75% |
| 2000 | -- | $37,648 |
Find assessor info on the county website
Monthly payment
Climate risks
Neighborhood: 37743
Nearby schools
Schools provided by the listing agent
- Elementary: Nolichuckey
- Middle: South Greene
- High: South Greene
Source: TVRMLS. This data may not be complete. We recommend contacting the local school district to confirm school assignments for this home.
- $279,9003 bd2 ba1.6k sqft165 Astor Bowers Rd, Greeneville, TN 37743Off Market
- $14,500-- bd1 ba1.6k sqft224 Astor Bowers Rd, Greeneville, TN 37743Off Market
- $176,000-- bd1 ba1.7k sqft670 Old Newport Hwy, Greeneville, TN 37743Off Market
- $280,0004 bd2 ba2k sqft125 Astor Bowers Rd, Greeneville, TN 37743Sold
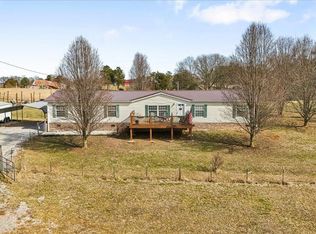
Similar homes
- $259,9003 bd3 ba1.9k sqft31 Dearstone Dr, Greeneville, TN 37743For Sale
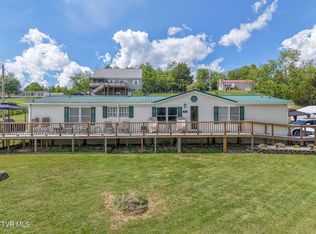 MLS ID #10001221, Rebecca Rideout. TVRMLS
 - $264,9003 bd2 ba1.8k sqft2233 Sinking Creek Rd, Parrottsville, TN 37843For Sale
 MLS ID #9996234, Vickie Ricker, ALC, ABR, CRS, GRI, GRIM, SRS, SRES. TVRMLS
 - $284,9003 bd2 ba1.5k sqft3505 Sunnydale Rd, Greeneville, TN 37743For Sale
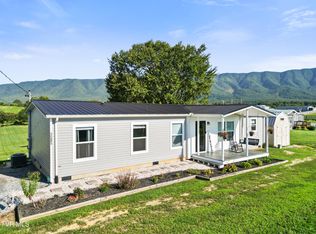 MLS ID #10000837, Tom Willett. TVRMLS
 - $269,9993 bd2 ba1.3k sqft725 Shakerag Rd, Greeneville, TN 37743For Sale
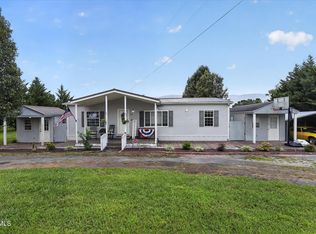 MLS ID #9999599, Claudia Nicodemus. TVRMLS
 - $250,0003 bd2 ba1.3k sqft1187 State Highway 107 S, Del Rio, TN 37727For Sale
 MLS ID #712245, Billy Askew, Askew Realty Group. Lakeway Area AOR
 - $259,9003 bd2 ba1.3k sqft7336 Saint Clair Rd, Whitesburg, TN 37891For SaleMLS ID #712556, Pamela Bull, Better Homes and Gardens/TR Realty Partners. Lakeway Area AOR
- $245,0003 bd2 ba1.6k sqft148 Carson Springs Rd, Newport, TN 37821For SaleMLS ID #712174, Jamie Smith, eXp Realty, LLC. Lakeway Area AOR
- $269,0004 bd2 ba2k sqft1144 Old Highway 66, Rogersville, TN 37857For Sale
 MLS ID #3531660, Chris Rains. RealTracs MLS as distributed by MLS GRID
 - $249,0003 bd2 ba1.3k sqft223 Jasmine Dr, Newport, TN 37821For SaleMLS ID #712643, Brian Keller, Brian Keller Realty. Lakeway Area AOR
